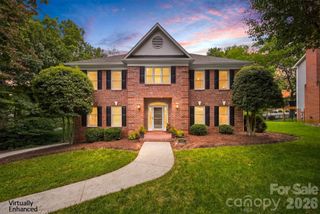
1515 8th Street NW, Hickory, NC 28601
- 4 beds |
- 5 baths |
- 3,804 sqft
 Single-Family Home
  Built in 1997
  0.5acre lot
 4 car garage
  $197/sqft
  Listed 26 days ago
Property Description
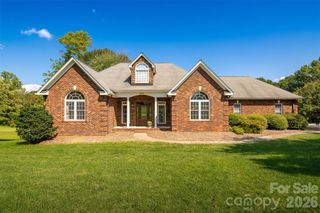
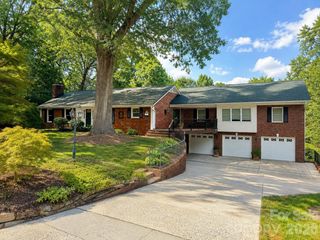
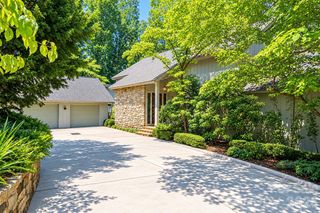
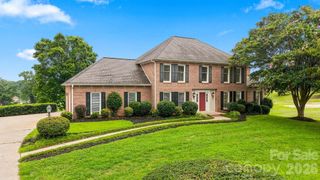
Located in one of Hickory's most desirable subdivisions, this one-owner home has been lovingly maintained and is just waiting for you! Offering over 3,700 HSF, four bedrooms, 4.5 baths, and three levels of space, you'll have room for everything you need! The spacious foyer opens onto a large open living room-dining room combo, featuring built-in display shelving and lots of windows for good natural light. At the rear of the home, you'll find a cozy den with brick fireplace flanked with built-ins and an exit to the screened porch overlooking the backyard. The kitchen offers bar seating, breakfast area, laundry room with exit to the side yard, custom cabinetry, and stairs to the upper level. The main-level is completed by a double garage and primary suite with sitting area, private bath and two walk-in closets. Upstairs, a central loft den opens onto three bedrooms, including a Jack & Jill suite with shared bath, huge closets, a 2nd hall bathroom, and walk-in attic storage. The full basement offers additional garage parking, full bath, wood burning fireplace, and tons of additional storage space or room for a workshop or expansion. The level backyard offers a concrete patio and plenty of room for outdoor activities.
- Listing Status:
- Active
- Data Last Updated:
- September 27, 2026 at 8:18PM
- Listing Office:
- Coldwell Banker Boyd & Hassell : 828-322-1005
- MLS ID:
- 4419363

- Style: Transitional
- Other Structures: ScreenedPatio
- Parking: Circular DrivewayAttached GarageGarage Door OpenerGarage Faces RearGarage Faces Side
- Roofing: Architectural Shingle
- General: Site BuiltBasement
- Road/Access: ConcretePaved
- Originating MLS: carolina
- County: Catawba
- Zoning: R-2370305271610
- Utilities: Electricity ConnectedNatural GasWired Internet Available
- Water: City
- Sewer: Public Sewer
- Source: carolina
This listing courtesy of Coldwell Banker Boyd & Hassell
Monthly Payment
- Principal & Interest $
- Property Taxes $
- Home Insurance $
- VA Funding Fee $

 New - 3 days ago