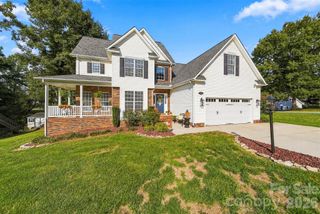
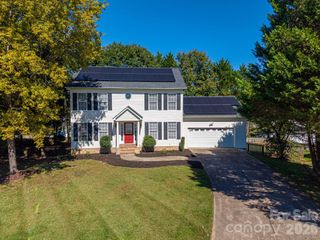
1531 9th Street Lane NW, Hickory, NC 28601
- 4 beds |
- 4 baths |
- 2,591 sqft
 Single-Family Home
 Built in 2026
 0.55acre lot
 2 car garage
 $185/sqft
 Listed 12 days ago
Property Description
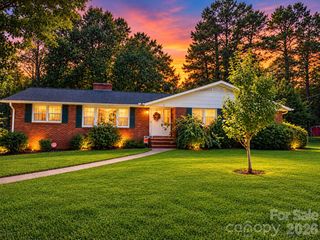
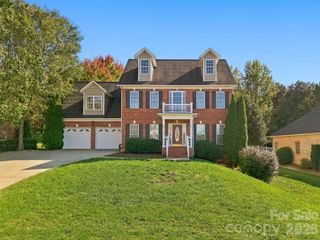
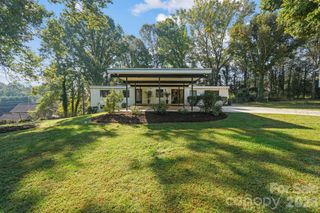
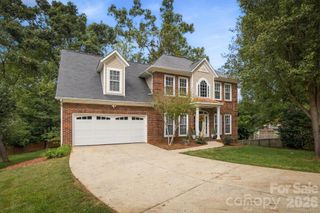
Welcome home to brand-new construction in the highly sought-after Forest Park neighborhood of Hickory! Enjoy the charm of an established community with wide streets, mature trees, and a peaceful, private-feeling setting. This beautifully designed home offers an attractive, low-maintenance exterior, 4 bedrooms, 3.5 baths, and a versatile bonus room with endless possibilities. Step inside to an open-concept floor plan highlighted by soaring ceilings and generous living spaces designed for both entertaining and everyday living. The spacious cook’s kitchen features white quartz countertops, a tile backsplash, stainless steel appliances, and a dining area perfect for gathering around the table. The adjoining family room is ready for cozy evenings with a stone-surround electric fireplace adding a custom finishing touch. The primary suite offers a relaxing retreat with a luxurious bath featuring an oversized shower with mosaic tile detailing and a spa-inspired feel. Durable luxury LVP flooring runs throughout key living areas, while walk-in closets provide plenty of storage. A spacious mudroom/laundry room is conveniently located just inside the 2-car garage. Step outside to enjoy grilling, dining, or relaxing on the rear porch while taking in the over half-acre private lot. Tucked away in a quiet neighborhood, the home is still just a short drive from some of Hickory’s popular amenities, parks, and schools, including Glenn C. Hilton Jr. Memorial Park, Lake Hickory Country Club Town Course, Viewmont Elementary, and Lenoir-Rhyne University. Includes a 1-year structural warranty with an optional 2-10 year warranty. Construction is expected to be completed November 2026. Photos are representative; final finishes and details may vary.
- Listing Status:
- Active
- Data Last Updated:
- November 10, 2026 at 8:18PM
- Listing Office:
- Gladysh Realty LLC : 413-355-0545
- MLS ID:
- 4426301

- Style: Colonial
- Other Structures: Deck
- Parking: DrivewayAttached Garage
- General: Site BuiltCrawl Space
- Road/Access: ConcretePaved
- Originating MLS: carolina
- County: Catawba
- Zoning: R-2370305176880
- Water: Public
- Sewer: Public Sewer
- Source: carolina
This listing courtesy of Gladysh Realty LLC
Monthly Payment
- Principal & Interest $
- Property Taxes $
- Home Insurance $
- VA Funding Fee $