1753 30th Avenue Drive NE, Hickory, NC 28601
- 5 beds |
- 4 baths |
- 3,938 sqft
 Single-Family Home
  Built in 2003
  8,712sqft lot
 2 car garage
  $150/sqft
  Listed 3 months ago
Property Description
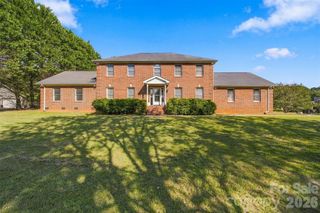
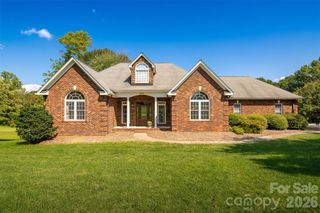
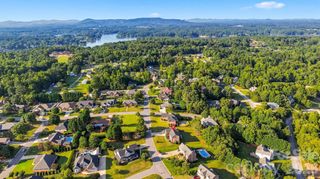
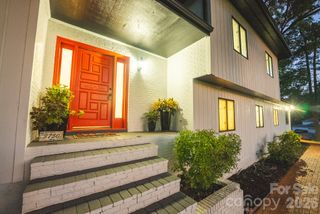
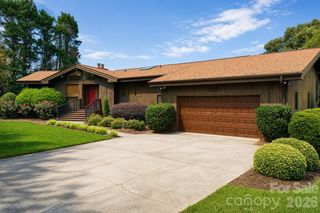
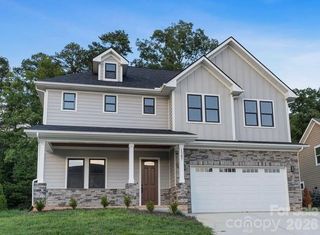
Welcome home to easy living and timeless charm! From the moment you arrive, you'll appreciate the level driveway and front yard area, as well as the covered, rocking chair front porch - spaces that offer both convenience and curb appeal! Step inside where the foyer welcomes you with cathedral ceilings that extend into the Great Room. Your eyes will immediately be drawn to the cozy, gas fireplace, as it creates a warm focal point in the main living area of the house. Walk right out to the screened porch which extends your living space outdoors with its own TV and electric fireplace - perfect for relaxing year-round. At the heart of the home, you'll find a gorgeous kitchen and dining area with plentiful cabinetry, a gas range, generous workspace, and an inviting layout ideal for both everyday living and entertaining. The laundry room is conveniently located off of the kitchen and has a broom closet, folding counter and a utility sink. The private, main-level, primary suite has a luxurious, en suite with elegant finishes - dual vanity, soaking tub, tiled shower and a huge walk-in closet! The upper level hosts a full bathroom and 3 additional bedrooms - one of which is very spacious and was previously used as a bonus room for recreation. The full basement offers incredible versatility with an additional bedroom and full bathroom, a large recreational room and multiple flex spaces that can be customized as a home office, gym, hobby room, guest area or additional storage! In the backyard, you'll find a relaxing space for unwinding in the hot tub or enjoying time with friends around a bonfire. This property backs up to neighborhood green space, so you can enjoy privacy and a picturesque view. Recent Upgrades - BRAND NEW ROOF & WATER HEATER INSTALLED JUNE 2026! NEW DISHWASHER INSTALLED AUGUST 2026! With abundant living space, thoughtful amenities, recent upgrades and endless possibilities, this exceptional home is ready to accommodate your lifestyle.
- Listing Status:
- Active
- Data Last Updated:
- September 27, 2026 at 8:18PM
- Listing Office:
- Coldwell Banker Boyd & Hassell : 828-322-1005
- MLS ID:
- 4398087

- General: Fire PitHot Tub
- Other Structures: Front PorchDeckScreenedCovered
- Parking: DrivewayAttached GarageKeypad Entry
- General: Site BuiltBasement
- Road/Access: ConcretePaved
- HOA Amenities: 200.0Annually
- Originating MLS: carolina
- County: Catawba
- Zoning: R2R371416825978
- Utilities: Electricity ConnectedNatural Gas
- Water: City
- Sewer: Public Sewer
- Source: carolina
This listing courtesy of Coldwell Banker Boyd & Hassell
Monthly Payment
- Principal & Interest $
- Property Taxes $
- Home Insurance $
- VA Funding Fee $