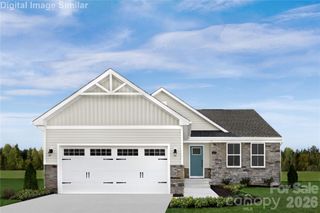
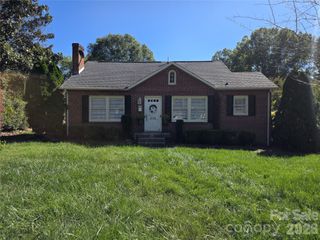
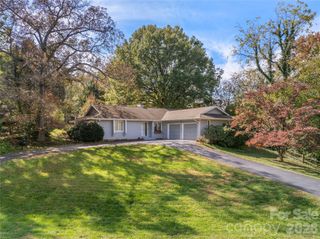
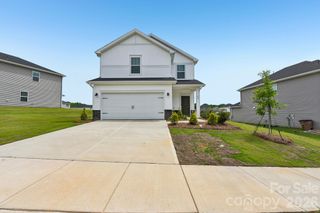
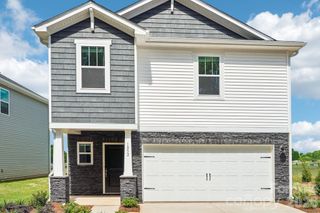
1969 8th Street Lane SE, Hickory, NC 28602
- 3 beds |
- 3 baths |
- 1,705 sqft
 Single-Family Home
 Built in 2001
 7,405sqft lot
 2 car garage
 $175/sqft
 Listed 1 month ago
Property Description
Welcome home to this beautifully designed, open-concept floor plan featuring a spacious great room with vaulted ceilings and cozy gas fireplace! This gorgeous, open kitchen is thoughtfully appointed with stainless steel appliances, ample counter space, eat-in bar area, cozy breakfast nook and abundant cabinetry making it perfect for both everyday living and entertaining. You will be impressed with this space this kitchen offers! A chef's dream! The primary suite is located on the main level and has a private ensuite bathroom and spacious walk-in closet. Upstairs, you will find two additional bedrooms with walk in closets, a full bath and a versatile loft area that can easily be used as a bonus room, home office, playroom or flex space. Conveniently located near shopping, dining, schools, and major highways, this home offers both comfort and accessibility. Enjoy exceptional outdoor living with a fully fenced backyard featuring a covered porch, fire pit, custom floating deck, koi pond, and manicured lawn. This backyard is perfect for relaxing or entertaining-- a true outdoor delight offering many covered and open sitting areas. Truly a park like setting for hours of enjoyment! An outdoor utility building is attached to the house for lawn mower storage.
- Listing Status:
- Active
- Data Last Updated:
- November 10, 2026 at 1:17PM
- Listing Office:
- The Joan Killian Everett Company, LLC : 828-638-1666
- MLS ID:
- 4431204

- General: Other - See Remarks
- Style: Transitional
- Other Structures: Front PorchDeckCovered
- Parking: Garage Faces Front
- General: Site BuiltSlab
- Road/Access: ConcretePaved
- HOA Amenities: 200.0Annually
- Originating MLS: carolina
- County: Catawba
- Zoning: R-2371105086350
- Fencing: Back Yard
- Water: City
- Sewer: Public Sewer
- Source: carolina
This listing courtesy of The Joan Killian Everett Company, LLC
Monthly Payment
- Principal & Interest $
- Property Taxes $
- Home Insurance $
- VA Funding Fee $

 New - 3 days ago