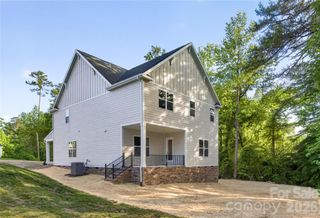
3315 47th Avenue Place NE, Hickory, NC 28601
- 3 beds |
- 3 baths |
- 3,587 sqft
 Single-Family Home
  Built in 2007
  1.07acre lot
 4 car garage
  $139/sqft
  Listed 3 days ago
Property Description
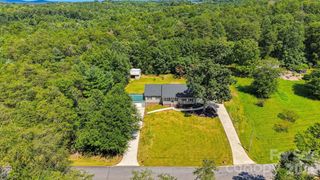
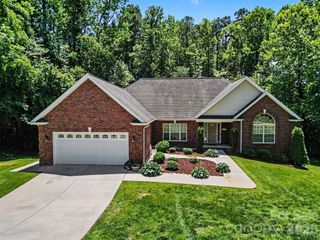
Experience the perfect blend of timeless charm, modern functionality, and exceptional outdoor living in this beautifully maintained brick ranch nestled on over an acre of picturesque property. Thoughtfully designed to accommodate today's evolving lifestyles, this home offers the flexibility and space that is increasingly difficult to find. Inside, rich hardwood floors create a warm and inviting atmosphere, while the spacious floor plan features two completely separate living areas, providing privacy and versatility for everyday living. The full finished basement includes its own private entrance, making it an ideal multigenerational suite, guest quarters, home office, or potential income-producing opportunity. The well-appointed kitchen is equipped with a gas range, perfect for those who love to cook, while the gas furnace provides efficient and dependable comfort throughout the cooler months. Step outside to your own private backyard retreat. Spend summer days relaxing in the in-ground saltwater swimming pool, gather with family and friends around the fire pit on cool evenings, or enjoy the endless possibilities offered by the 24' x 24' workshop with power—perfect for woodworking, hobbies, storage, or a home business. Surrounded by the beauty and privacy of over an acre, this exceptional property offers the rare combination of comfortable living, flexible spaces, and resort-style outdoor amenities. Whether you're searching for room to grow, accommodate extended family, or simply enjoy a lifestyle with more space and freedom, this property delivers the versatility, comfort, and quality you've been waiting for.
- Listing Status:
- Active
- Data Last Updated:
- August 11, 2026 at 4:18AM
- Listing Office:
- Weichert, Realtors - Team Metro : 828-304-1000
- MLS ID:
- 4409506

- General: Fire PitWorkshop
- Style: Traditional
- Parking: Attached GarageDetached GarageGarage Door OpenerGarage Faces FrontGarage Shop
- Roofing: Architectural Shingle
- General: Site BuiltBasement
- Road/Access: AsphaltPaved
- Originating MLS: carolina
- County: Catawba
- Zoning: R-20372516928690
- Fencing: FencedFullPrivacy
- Utilities: Electricity ConnectedNatural Gas
- Water: City
- Sewer: Septic Installed
- Source: carolina
This listing courtesy of Weichert, Realtors - Team Metro
Monthly Payment
- Principal & Interest $
- Property Taxes $
- Home Insurance $
- VA Funding Fee $

 New - 23 hours ago