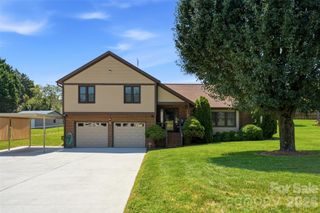
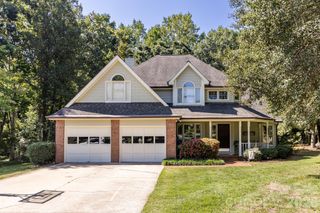
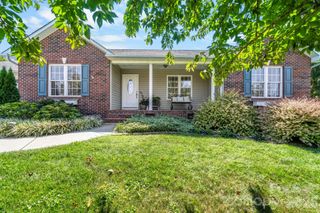
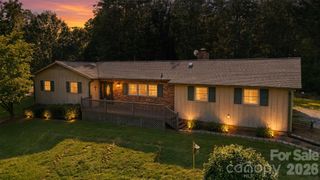
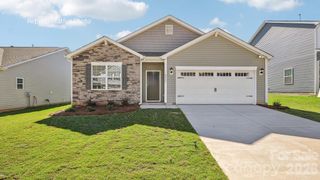
3563 Wandering Lane NE 33, Hickory, NC 28601
- 3 beds |
- 2 baths |
- 1,933 sqft
 Single-Family Home
  Built in 2008
  0.44acre lot
 2 car garage
  $238/sqft
  Listed 2 months ago
Property Description
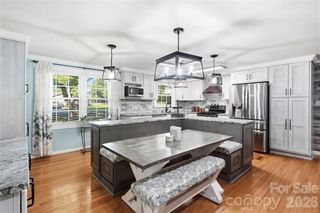
Move-in ready and thoughtfully updated, this 3-bedroom, 2-bath home offers an exceptional opportunity in one of Hickory’s most established and desirable areas—just minutes from Lake Hickory, Lake Hickory Country Club’s Springs Clubhouse, and the golf course. Major improvements provide peace of mind for the next owner, with the roof, HVAC system, and water heater all replaced in 2024. The home also features an updated kitchen countertops and bathrooms, an improved deck, and LeafFilter gutter protection installed in 2021 with a transferable lifetime warranty. Inside, enjoy comfortable everyday living plus a four-season sunroom that provides additional space to relax, entertain, or enjoy the backyard throughout the year. Outside, the spacious deck and large pergola create an inviting outdoor living area perfect for dining, entertaining, or unwinding at the end of the day. The outdoor pergola, refrigerator, washer, and dryer all convey, adding to the home’s turnkey appeal. With extensive updates already completed, inviting indoor and outdoor living spaces, and a convenient location near Lake Hickory and the country club, 3563 Wandering Lane offers the opportunity to enjoy Hickory living without taking on a long list of major projects after closing.
- Listing Status:
- Active
- Data Last Updated:
- September 27, 2026 at 5:18PM
- Listing Office:
- Better Homes and Garden Real Estate Paracle : 803-325-8774
- MLS ID:
- 4400174

- Other Structures: Front PorchDeckGlass Enclosed
- Parking: Attached Garage
- Roofing: Architectural Shingle
- Windows: Insulated Window(s)
- General: Site BuiltCrawl Space
- Road/Access: ConcretePaved
- Originating MLS: carolina
- County: Catawba
- Zoning: R-23735171104310000
- Water: City
- Sewer: Public Sewer
- Source: carolina
This listing courtesy of Better Homes and Garden Real Estate Paracle
Monthly Payment
- Principal & Interest $
- Property Taxes $
- Home Insurance $
- VA Funding Fee $