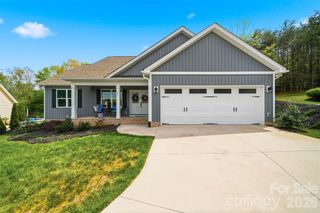
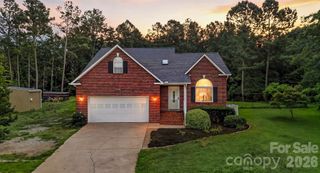
3813 54TH Avenue NE, Hickory, NC 28601
- 4 beds |
- 3 baths |
- 1,805 sqft
 Single-Family Home
  Built in 2019
  0.43acre lot
 2 car garage
  $224/sqft
  Listed 12 days ago
Property Description
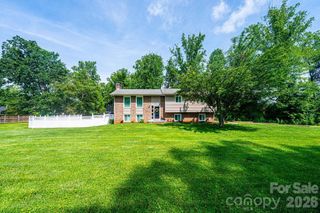
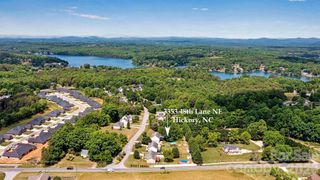
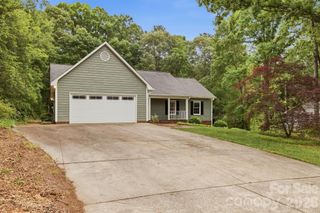
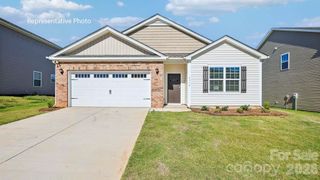
Discover the ultimate in comfort and convenience in this custom-built, Energy Star-certified ranch. Designed with thoughtful “age-in-place” features, this home offers true one-level living with just two small steps from the garage to the front door. Enjoy a spacious, chef-inspired kitchen that flows seamlessly into the living areas-perfect for entertaining or quiet nights in. The primary suite serves as a private retreat, featuring a spa-like bathroom with a deep soaking tub. A versatile bonus room provides the perfect space for a home office, yoga studio, or personal gym. Step outside onto the back deck to soak in the warm, south-facing sun. From there, head down to the neighborhood lake lot to enjoy fishing, kayaking, or simply taking in the serene water views. With a sealed crawlspace for peace of mind and an average monthly energy bill of just $179.27 (for a family of five), this home is as efficient and well-constructed as it is beautiful!
- Listing Status:
- Active
- Data Last Updated:
- May 27, 2026 at 7:17AM
- Listing Office:
- Better Homes and Gardens Real Estate Foothills : 828-328-9540
- MLS ID:
- 4382273

- General: Fire Pit
- Style: Ranch
- Other Structures: Deck
- Parking: Attached GarageGarage Faces Side
- Roofing: Architectural Shingle
- Windows: Insulated Window(s)
- General: Site BuiltCrawl Space
- Road/Access: ConcreteStonePaved
- HOA Amenities: 250.0Annually
- Originating MLS: carolina
- County: Catawba
- Zoning: R-2373510452709
- Water: City
- Sewer: Public Sewer
- Source: carolina
- Exclusions: Washer/dryerfridge and freezer in garageback door keypadring doorbells
This listing courtesy of Better Homes and Gardens Real Estate Foothills
Monthly Payment
- Principal & Interest $
- Property Taxes $
- Home Insurance $
- VA Funding Fee $