4032 8th Street Lane, Hickory, NC 28601
- 3 beds |
- 3 baths |
- 1,617 sqft
 Single-Family Home
 Built in 1998
 6,534sqft lot
 1 car garage
 $231/sqft
 Listed 6 days ago
Property Description
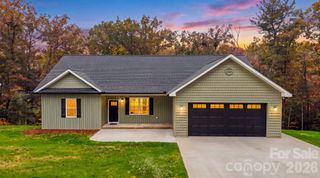
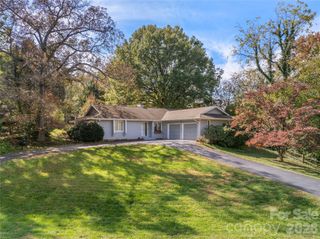
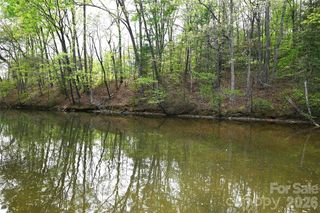
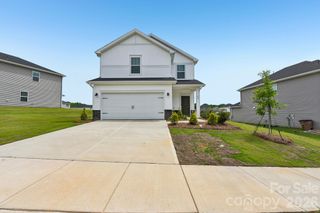
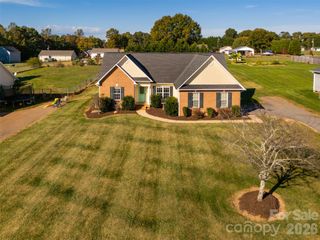
Charming All-Brick Ranch Just Minutes from Beautiful Lake Hickory! Welcome home to this beautifully maintained, 1.5-story, all-brick ranch that offers the perfect combination of timeless charm, comfort, and functionality! Featuring 3 bedrooms and 2.5 bathrooms, this inviting home boasts an open floor plan designed for both everyday living and effortless entertaining. Step inside and be greeted by soaring vaulted ceilings that create an airy, spacious atmosphere throughout the living and dining areas. The open layout allows natural light to flow beautifully, making the heart of the home feel warm and welcoming. Enjoy the convenience of a main-level primary suite, offering comfort and privacy without the need to climb stairs. One of the home’s standout features is the beautiful sunroom overlooking the backyard—the perfect place to enjoy your morning coffee, unwind after a long day, or simply relax in your own peaceful retreat. Upstairs, you’ll find additional versatile living space that can serve as a bedroom, home office, hobby room, or flex space to fit your lifestyle. Located just minutes from the scenic beauty of Lake Hickory, this home offers convenient access to outdoor recreation while providing the comfort of a well-kept, established residence. All-brick construction, vaulted ceilings, a gorgeous sunroom, flexible living space, and a desirable location near Lake Hickory—this home truly has so much to offer! Don’t miss your opportunity to make this charming property your next home. Schedule your private showing today!
- Listing Status:
- Active
- Data Last Updated:
- November 10, 2026 at 1:17PM
- Listing Office:
- Upside Realty, LLC : 803-319-6872
- MLS ID:
- 4438006

- Parking: Attached Garage
- General: Site BuiltSlab
- Road/Access: ConcretePaved
- Originating MLS: carolina
- County: Catawba
- Zoning: R-13714076983700000
- Water: Public
- Sewer: Public Sewer
- Source: carolina
This listing courtesy of Upside Realty, LLC
Monthly Payment
- Principal & Interest $
- Property Taxes $
- Home Insurance $
- VA Funding Fee $