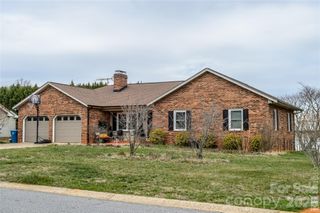
4305 Cottingham Drive, Hickory, NC 28602
- 3 beds |
- 2 baths |
- 2,317 sqft
 Single-Family Home
  Built in 2006
  0.48acre lot
 2 car garage
  $215/sqft
  Listed 1 month ago
Property Description
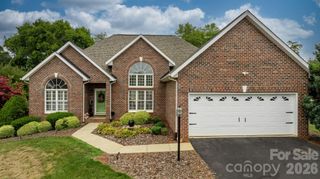
Welcome to this well-maintained ALL-BRICK 3-bedroom, 2-bath ranch nestled in the desirable Mountain View community. Offering timeless brick construction and convenient one-level living, this home is just minutes from Highway 321 and Interstate 40, providing easy access to shopping, dining, and commuting—all while enjoying the benefit of no city taxes. Inside, beautiful hardwood floors and a functional floor plan create a warm and comfortable setting for everyday living. The kitchen features solid surface countertops and a cozy breakfast area, while the separate dining room provides the perfect space for gatherings and entertaining. One of the home's standout features is the bright and inviting sunroom, filled with natural light and ideal for enjoying your morning coffee or relaxing at the end of the day. The full unfinished basement offers abundant storage and excellent potential for future expansion, a workshop, recreation area, or additional living space. Adding even more value and peace of mind, the home features a brand-new HVAC system with a warranty that is transferable to the new owner. With its all-brick construction, one-level living, flexible basement space, new HVAC, and convenient location, this Mountain View gem is ready to welcome you home!
- Listing Status:
- Active
- Data Last Updated:
- August 11, 2026 at 4:18AM
- Listing Office:
- Weichert, Realtors - Team Metro : 828-304-1000
- MLS ID:
- 4395524

- Other Structures: Front Porch
- Parking: DrivewayAttached GarageGarage Faces Front
- Roofing: Architectural Shingle
- General: Site BuiltBasement
- Road/Access: ConcretePaved
- Originating MLS: carolina
- County: Catawba
- Zoning: R-20370015639526
- Utilities: Electricity ConnectedUnderground Power Lines
- Water: City
- Sewer: Septic Installed
- Source: carolina
This listing courtesy of Weichert, Realtors - Team Metro
Monthly Payment
- Principal & Interest $
- Property Taxes $
- Home Insurance $
- VA Funding Fee $