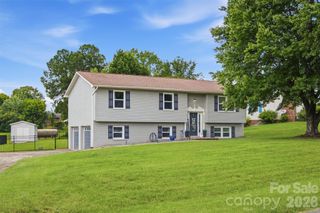
4536 Kings Court, Hickory, NC 28602
- 3 beds |
- 2 baths |
- 2,144 sqft
 Single-Family Home
  Built in 1983
  0.36acre lot
 1 car garage
  $158/sqft
  Listed 3 days ago
Property Description
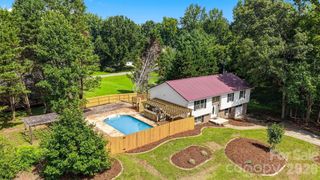
MULTI-OFFERS SITUATION. PLEASE SUBMITT OFFERS BY SUNDAY 8/9 AT 6PM. This home checks all the boxes! Nestled on a quiet cul-de-sac in the desirable Mountain View community, this beautifully maintained split-level home is truly move-in ready. Offering 3 bedrooms and 2 full bathrooms, the home features beautiful hardwood floors throughout the main living areas, an inviting layout, and a spacious lower level that is perfect for entertaining, a home gym, recreation room, or your favorite hobbies. A dedicated workshop provides additional space for projects, while the single-car garage and secondary driveway offer ample parking for multiple vehicles and guests. Step outside to your own private backyard retreat. Surrounded by mature landscaping, this outdoor oasis is designed for both relaxation and entertaining. Enjoy the newer deck overlooking a charming gazebo complete with an outdoor grill and wood-fired oven, creating the perfect space to gather with family and friends. The low-maintenance artificial turf provides year-round beauty with minimal upkeep. Garden enthusiasts will love the greenhouse, raised garden beds, and charming chicken coop, offering the opportunity to enjoy fresh homegrown vegetables, including tomatoes and eggplant. Meticulously maintained inside and out, this home showcases true pride of ownership. From the thoughtful interior details to the outstanding landscaping and exceptional outdoor living spaces, every inch of this property has been designed to be enjoyed. A rare opportunity to own a turn-key home that offers comfort, functionality, privacy, and a lifestyle you'll love. Schedule your showing today!
- Listing Status:
- Pending
- Data Last Updated:
- August 11, 2026 at 4:18AM
- Listing Office:
- RE/MAX Legendary : 828-855-1055
- MLS ID:
- 4410354

- General: Kitchen IslandOpen FloorplanStorage
- Appliances: DishwasherElectric RangeElectric Water HeaterMicrowaveRefrigerator
- Laundry: Laundry ClosetLower Level
- Basement: Partially Finished
- Flooring: TileWood
- A/C: Central AirElectricHeat Pump
- Heating: CentralElectricHeat Pump
- Fireplace: DenPropaneFireplace
- General: Lawn MaintenanceOutdoor KitchenStorageGazeboGreenhouseShed(s)
- Other Structures: Deck
- Parking: Detached CarportDrivewayAttached GarageGarage Faces FrontParking Space(s)
- Roofing: Architectural Shingle
- Windows: Window Treatments
- General: Site BuiltBasement
- Road/Access: Concrete
- Originating MLS: carolina
- County: Catawba
- Zoning: R-40370006470785
- Water: Community Well
- Sewer: Septic Installed
- Source: carolina
This listing courtesy of RE/MAX Legendary
Monthly Payment
- Principal & Interest $
- Property Taxes $
- Home Insurance $
- VA Funding Fee $