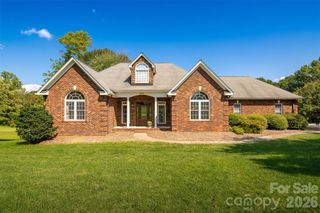
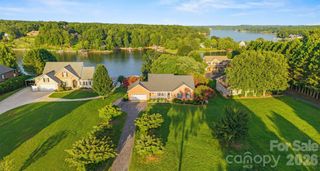
4820 Glen Hollow Lane NE, Hickory, NC 28601
- 4 beds |
- 4 baths |
- 3,416 sqft
 Single-Family Home
  Built in 2022
  0.56acre lot
 2 car garage
  $242/sqft
  Listed 2 months ago
Property Description
Welcome to this exquisite 3 year old home with every upgrade you can imagine. Just the entry alone will impress you with the arched mahogany front doors and pine ceiling details. Once inside you will enjoy the 2 story great room with a direct view of the golf course. You wont know where to go first, The gourmet kitchen with butlers pantry all cover in unique white and blue Counters. Large windows with plantation shutters allow you to enjoy an abundance of sunlight or tone it down when when you want a serene atmosphere. You'll enjoy the screened in sunroom to enjoy summer nights and cool fall evenings. The primary bedroom features 10 ft ceilings and a bathroom with a soaking tub and a large shower with body sprays. There is a grand staircase to the upper level with a landing overlooking the great room. The landing leads to spit bedrooms 2 on one side with a jack and jill bath the other side has a bedroom with a bath and a additional flex room for media or rec room. Come see this beautiful home set on a very private lot with no home on the right side property is owned by the golf course. Not required to be a member of golf course. For more information contact James Soderberg 516-456-6380.
- Listing Status:
- Active
- Data Last Updated:
- September 27, 2026 at 10:16PM
- Listing Office:
- The Lake Team LLC : 704-879-5515
- MLS ID:
- 4406344

- Other Structures: Front PorchRear PorchScreenedPatioCovered
- Parking: DrivewayAttached GarageGarage Faces Side
- Roofing: Architectural Shingle
- Windows: Insulated Window(s)Window Treatments
- General: Site BuiltCrawl Space
- Road/Access: ConcretePaved
- HOA Amenities: 100.0Annually
- Originating MLS: carolina
- County: Catawba
- Zoning: R-23735195185470000
- View: Golf Course
- Fencing: Back Yard
- Restrictions: Deed CC&Rs
- Utilities: Cable ConnectedElectricity ConnectedNatural GasSatellite Internet AvailableUnderground Power LinesUnderground Utilities
- Water: City
- Sewer: Public Sewer
- Source: carolina
- Exclusions: refrigerator
This listing courtesy of The Lake Team LLC
Monthly Payment
- Principal & Interest $
- Property Taxes $
- Home Insurance $
- VA Funding Fee $

 New - 3 days ago