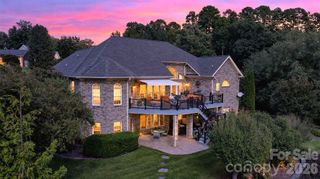
509 3rd Avenue NW, Hickory, NC 28601
- 6 beds |
- 3 baths |
- 4,675 sqft
 Single-Family Home
 Built in 1916
 0.66acre lot
 1 car garage
 $248/sqft
 Listed 2 days ago
Property Description
Nestled in the heart of one of Hickory’s most coveted historic neighborhoods, Oakwood, is the chance to own one of its beautiful homes. The Waker Lyerly Mansion, built in 1913, is available for purchase. It is within walking distance of Oakwood Elementary School, churches, shops, parks, and all the amenities of downtown city life. The home is vacant and ready to show. Buyers will be impressed with the quality craftmanship that features twelve-foot ceilings on the first floor and nine-foot ceilings on the second floor. The kitchen has been newly remodeled with new flooring, cabinetry, new state of the art appliances, hammered copper sink and exhaust hood over a new range imported from Italy. There are many wonderful features to the house that include six fireplaces, a climate-controlled wine cellar, a stunning staircase, and pocket doors that open to six feet. There is a wraparound porch that is almost nine hundred square feet. The front door is forty inches wide and most interior doors are thirty-six inches wide. The house features original oak hardwood floors. The newly remodeled ensuite to the primary bedroom is approximately 260 sq, ft. with travertine floor and shower. New energy-saving windows have been installed. The roof and HVAC are both in excellent condition. Do not pass up this opportunity to become a resident of this beautiful community!
- Listing Status:
- Active
- Data Last Updated:
- November 14, 2026 at 6:15AM
- Listing Office:
- Realty Executives of Hickory : 828-328-8900
- MLS ID:
- 4435910

- General: Other - See Remarks
- Style: Colonial
- Other Structures: PorchFront PorchWrap AroundDeckRear PorchSide PorchCovered
- Parking: Attached CarportCircular Driveway
- Roofing: Architectural ShingleWood
- Windows: Insulated Window(s)
- General: Site BuiltBasement
- Road/Access: ConcretePaved
- HOA Amenities: 0.0
- Originating MLS: carolina
- County: Catawba
- Zoning: R-33703183077680000
- View: City
- Restrictions: Can not change the front of the housemust get permission for changes.
- Utilities: Cable AvailableCable ConnectedElectricity ConnectedNatural GasWired Internet Available
- Water: City
- Sewer: Public Sewer
- Source: carolina
This listing courtesy of Realty Executives of Hickory
Monthly Payment
- Principal & Interest $
- Property Taxes $
- Home Insurance $
- VA Funding Fee $