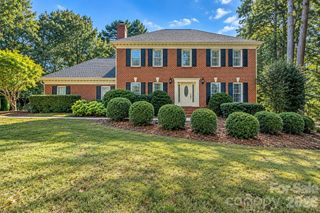
6057 Gold Creek Estate Drive, Hickory, NC 28601
- 4 beds |
- 4 baths |
- 2,955 sqft
 Single-Family Home
  Built in 1997
  0.44acre lot
 2 car garage
  $157/sqft
  Listed 2 days ago
Property Description
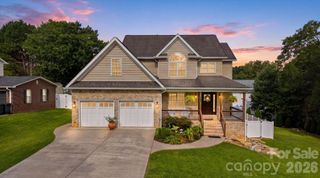
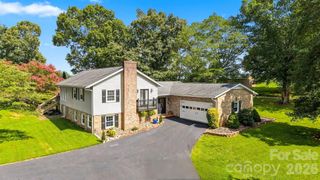
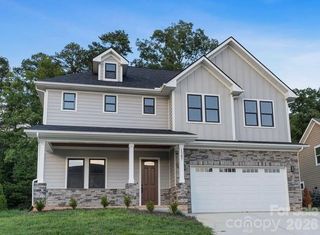
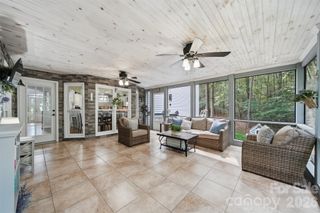
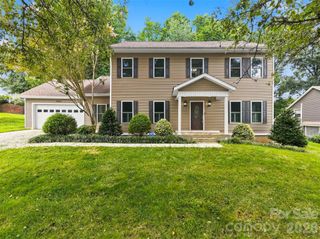
Come home to this 4-bedroom, 3.5 bath home in desirable Gold Creek Estates! With nearly 3,000 square feet of living space and a thoughtful layout, this home will complete your wish list! The main level offers updated hardwood flooring throughout, a formal dining room, a family room/den area with fireplace, a half bath for guests, a multi-purpose space suitable as an office or formal living room, and a refreshed kitchen with granite countertops, a tile backsplash, and all appliances included. Upstairs, a spacious primary suite provides an oversized walk-in closet and a full bath with tile flooring, a water closet, and split his and hers vanities. Two additional bedrooms, an additional full bath, and a convenient laundry closet round out the top floor. The finished basement offers the fourth bedroom, a full bathroom, and a flex space that could be used as for a play, movie, or sitting room. The garage has place for storage and vehicles, with additional storage provided with an exterior storage shed. Outside you'll enjoy an upper deck overlooking a wooded view, and a secondary lower deck which partially surrounds an above ground pool. Gold Creek Estates offer its residents a boat ramp, lake access, and community picnic area.
- Listing Status:
- Active
- Data Last Updated:
- September 27, 2026 at 7:15AM
- Listing Office:
- Huffman Realty Group, LLC : 828-446-7229
- MLS ID:
- 4426756

- General: Shed(s)
- Other Structures: Front PorchDeckRear PorchCovered
- Parking: BasementDriveway
- Roofing: Composition
- General: Site BuiltBasement
- Road/Access: ConcretePaved
- HOA Amenities: Annually
- Originating MLS: carolina
- County: Caldwell
- Zoning: County: R-2008130A-1-23
- Water: City
- Sewer: Septic InstalledSewage Pump
- Source: carolina
This listing courtesy of Huffman Realty Group, LLC
Monthly Payment
- Principal & Interest $
- Property Taxes $
- Home Insurance $
- VA Funding Fee $