1211 Sturbridge Avenue, High Point, NC 27262
- 4 beds |
- 5 baths |
- 3,903 sqft
 Single-Family Home
  Built in 2026
  0.8acre lot
 3 car garage
  $273/sqft
  Listed 18 days ago
Property Description
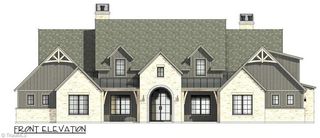
“The Sturbridge Manor” plan offers a rare chance to build in a beautiful, private area of High Point. This spacious lot is conveniently close to stores, restaurants, and the Furniture Market. All homes on this street share similar value and luxury. This grand transitional-style home features 4 bedrooms, 4.5 baths, and a 3-car garage, with many upgrades for this price point. Planned modifications include a 16x20 master bedroom, a 12x14 office, a 15x14 main guest suite, and a 3-car garage. Buyers can choose all materials and finishes, and minor plan changes are still possible. The home will feature an impressive interior trim package with 8' doors, 7" crown molding, specialty ceilings, and custom closets, tailored to meet each client’s needs. The exterior will be brick with some siding accents, plus a tiled screened porch with a gas fireplace. Located in Davidson County for a more affordable tax rate. Offered by “Custom Builds By Wendy,” with the builder as owner and listing agent.
- Listing Status:
- Active
- Date Added:
- July 24, 2026
- Data Last Updated:
- August 11, 2026 at 7:08AM
- Listing Office:
- Triad Lifestyle Realty : 336-307-4111
- Listing Agent:
- Wendy Wolbert : 843-653-4379
- MLS ID:
- 1228730

- General: LightingSprinkler System
- Style: Transitional
- Pool: None
- Parking: GarageGarage Door OpenerAttached
- General: BrickCement SidingOne and One Half
- Originating MLS: Triad MLS
- County: Davidson
- Zoning: R-316301H0000012000
- Water: Public
- Sewer: Public Sewer
- Source: Triad MLS
This listing courtesy of Wendy Wolbert , Triad Lifestyle Realty
Monthly Payment
- Principal & Interest $
- Property Taxes $
- Home Insurance $
- VA Funding Fee $