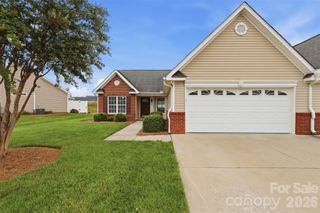
1330 Bayswater Drive, High Point, NC 27265
- 3 beds |
- 2 baths |
- 1,260 sqft
 Town Home
  Built in 2024
  3,049sqft lot
 2 car garage
  $197/sqft
  Listed 4 days ago
Property Description
Welcome to Laurel Oak Ranch! This well-maintained one-level townhome offers comfortable, easy living with an open and inviting floor plan. Fresh paint and new lighting add a bright, updated feel throughout. The living room features a vaulted ceiling and gas-log fireplace, creating a warm and welcoming space. The kitchen offers granite countertops, and all appliances convey. A dining area provides convenient space for meals and entertaining. The primary suite includes a walk-in closet and an ensuite bath with a double vanity and a tile shower. Two additional bedrooms and a hall bath provide flexibility for guests, an office, or hobbies. Enjoy the fenced rear patio area for outdoor relaxation and privacy. HOA maintains the lawn and landscaping, providing low-maintenance living and a neighborhood pool. Conveniently located near shopping, restaurants, soccer fields, and the YMCA.
- Listing Status:
- Active
- Data Last Updated:
- September 22, 2026 at 5:16PM
- Listing Office:
- Real Broker, LLC : 855-450-0442
- MLS ID:
- 4426351

- Other Structures: Patio
- Parking: DrivewayAttached Garage
- General: Site BuiltSlab
- Road/Access: ConcretePaved
- HOA Amenities: 185.0Monthly
- Originating MLS: carolina
- County: Davidson
- Zoning: PDR01007N0000035B
- Fencing: Back YardFencedPrivacy
- Utilities: Electricity ConnectedNatural Gas
- Water: Public
- Sewer: Public Sewer
- Source: carolina
- Exclusions: Shelves in garage do not convey
This listing courtesy of Real Broker, LLC
Monthly Payment
- Principal & Interest $
- Property Taxes $
- Home Insurance $
- VA Funding Fee $