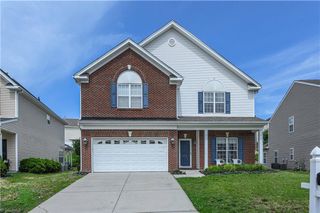
246 Merry Hills Drive, High Point, NC 27262
- 3 beds |
- 3 baths |
- 3,681 sqft
 Single-Family Home
  Built in 1964
  0.9acre lot
 2 car garage
  $114/sqft
  Listed 3 days ago
Property Description
Space, style & endless possibilities. This full brick beauty boasts over 2k sq ft, including formal LR, DR, den, stunning kitchen, laundry Rm, 3 bdrms, 2 baths on the main level. The basement w/1,600+ sq ft of finished daylight space & a separate entrance, dramatically expands your possibilities. A rec room w/ fireplace provides the perfect game room, fully tiled bathroom w/walk-in shower, & 3 additional rooms with closets offer flexibility. Imagine a home office, gym, additional bedrooms, media room, multigenerational living—the choice is yours! Updates include a new roof, HVAC, flooring , updated light fixtures, & a completely renovated kitchen w/ stainless appliances, quartz counters. Outside, the entertaining continues w/3 distinct outdoor living spaces, including a screened-in porch overlooking the peaceful backyard, a covered patio, and front porch. This home truly offers room for every one & every need. Don't miss your opportunity to make this exceptional property your own.
- Listing Status:
- Active
- Date Added:
- August 8, 2026
- Data Last Updated:
- August 11, 2026 at 7:08AM
- Listing Office:
- Century 21 Total Real Estate Solutions, LLC : 336-887-4599
- Listing Agent:
- Julie H. Miller : 336-991-2402
- MLS ID:
- 1229082

- General: Garden
- Style: Ranch
- Pool: None
- Parking: DrivewayGarageGarage Door OpenerAttached
- General: BrickOne
- Originating MLS: Triad MLS
- County: Davidson
- Zoning: RS16301C00G0010000
- Fencing: None
- Water: Public
- Sewer: Septic Tank
- Source: Triad MLS
This listing courtesy of Julie H. Miller , Century 21 Total Real Estate Solutions, LLC
Monthly Payment
- Principal & Interest $
- Property Taxes $
- Home Insurance $
- VA Funding Fee $