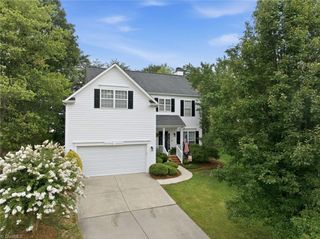
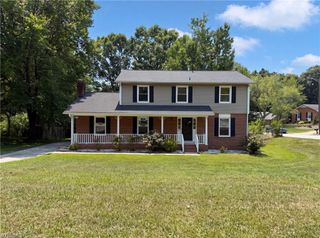
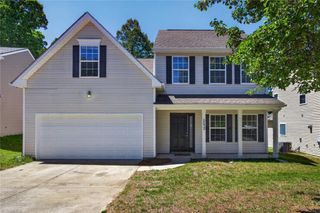
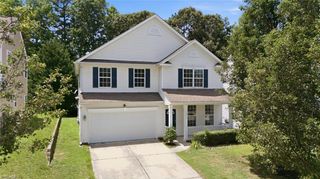
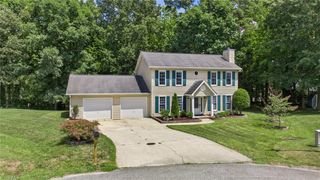
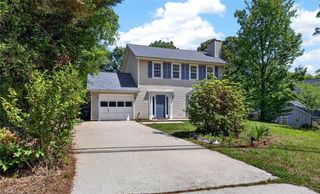
2808 Big Oak Court, High Point, NC 27265
- 4 beds |
- 4 baths |
- 2,250 sqft
 Single-Family Home
  Built in 1990
  0.37acre lot
 2 car garage
  $159/sqft
  Listed 7 days ago
Property Description
Beautifully maintained 4-bedroom, 3.5-bath home at the end of a cul-de-sac, offering the perfect blend of comfort, space, and convenience. The primary suite on the main level provides a peaceful retreat with privacy from the rest of the home. Upstairs, you'll find three spacious bedrooms and two full bathrooms, providing plenty of room for family, guests, or a home office setup. The large living room with a cozy fireplace creates a warm and inviting space for relaxing or entertaining. Enjoy peace of mind with the brand new roof. Oversized two-car garage, offering ample room for vehicles, storage, or a workshop. Located just minutes from the IHFC Showplace and Furniture Market, HPU, Oak Hollow Marina, Golf Course, and Wesleyan Academy. PTI is less than 20 minutes away, making travel exceptionally convenient. Ideal combination of generous living space, a functional floor plan, and an unbeatable location. Every dream has an address, make this one yours before someone else does!
- Listing Status:
- Active
- Date Added:
- July 22, 2026
- Data Last Updated:
- July 29, 2026 at 7:06AM
- Listing Office:
- Lewis Realty Group, LLC : 336-257-9409
- Listing Agent:
- Judit Lewis : 336-257-9409
- MLS ID:
- 1228545

- Pool: None
- Parking: DrivewayGarageGarage Door OpenerBasement
- General: Vinyl SidingTwo
- Originating MLS: Triad MLS
- County: Guilford
- Zoning: RS-125 PB 90-57 LAKE HILL TRACE PL:90-577801399384
- Water: Public
- Sewer: Public Sewer
- Source: Triad MLS
- Exclusions: Wine Rack In Dining Room And Tv Mounts
This listing courtesy of Judit Lewis , Lewis Realty Group, LLC
Monthly Payment
- Principal & Interest $
- Property Taxes $
- Home Insurance $
- VA Funding Fee $