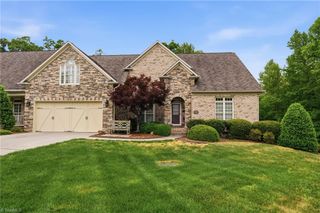
2845 Saint Giles Court, High Point, NC 27262
- 4 beds |
- 4 baths |
- 3,307 sqft
 Single-Family Home
  Built in 2026
  0.35acre lot
 2 car garage
  $237/sqft
  Listed 1 month ago
Property Description
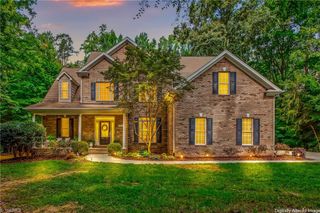
One of the last remaining lots in the Country Club Estates Development offers the chance to work with a true custom builder to create your dream home! This plan to be built with some modifications. Total SF will be increased to 3307. All Brick Exterior, Full Unfinished Basement 1952 SF. This Modern Cottage plan features 4 bedrooms, 3 1/2 baths, and an office. Upstairs, there are 3 bedrooms with a loft area. Expect top-quality finishes throughout—tile baths, LVP or hardwood on the entire first floor, quartz countertops, custom closets, 8’ interior doors, 7” crown molding on the first floor, and a gas fireplace with built-ins on each side. The kitchen will include stainless KitchenAid appliances and a gas cooktop. Other highlights include a main-floor office/study, plenty of floored attic storage, and a beautiful covered rear porch. The lot backs up to a natural wooded area for privacy. Call for Builder meeting to discuss all the materials and details. Owner is Listing Agent & Builder
- Listing Status:
- Active
- Date Added:
- June 29, 2026
- Data Last Updated:
- August 11, 2026 at 7:08AM
- Listing Office:
- Triad Lifestyle Realty : 336-307-4111
- Listing Agent:
- Wendy Wolbert : 843-653-4379
- MLS ID:
- 1225454

- General: Lighting
- Style: Transitional
- Pool: None
- Parking: GarageGarage Door OpenerAttachedGarage Faces Front
- General: BrickCement SidingVinyl SidingOne and One Half
- Originating MLS: Triad MLS
- County: Guilford
- Zoning: R-30179282
- Fencing: None
- Water: Public
- Sewer: Public Sewer
- Source: Triad MLS
This listing courtesy of Wendy Wolbert , Triad Lifestyle Realty
Monthly Payment
- Principal & Interest $
- Property Taxes $
- Home Insurance $
- VA Funding Fee $

 New - 1 day ago