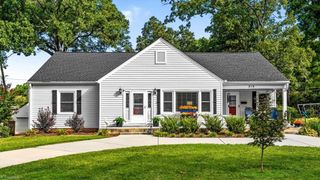
3004 Wellingford Drive, High Point, NC 27265
- 3 beds |
- 3 baths |
- 1,639 sqft
 Single-Family Home
  Built in 1969
  0.4acre lot
 1 car garage
  $207/sqft
  Listed 18 days ago
Property Description
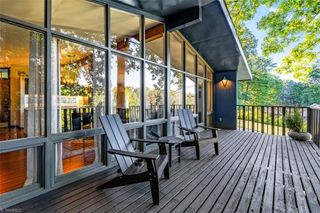
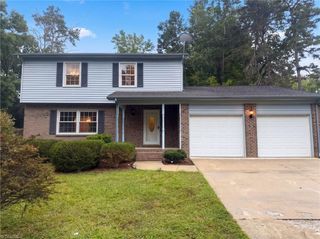
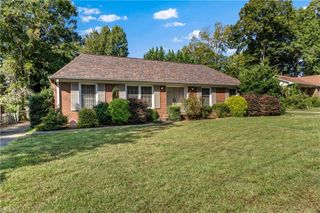
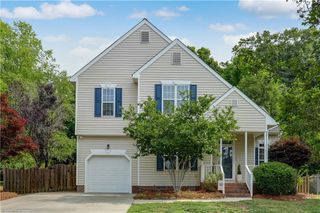
Lake view, beautifully updated 1-level, brick home w/3 full bathrooms & pool! Spacious kitchen, large island seating & storage, granite countertops & SS appliances. Gathering space flows freely from living room to kitchen and dining room. Entertaining is easy with a backyard oasis just outside your French doors. Deck, patio & above-ground pool are fenced, with a lush lawn, persimmon trees & gardening space just beyond. Enjoy relaxing views of Oak Hollow Lake with your morning coffee. With your home office, the commute is only 10 seconds! Natural light streams through plentiful windows to gleaming hardwood floors. Neutral paint, smooth ceilings and a wall of built-in shelving provide a canvas for your personal design touches. Primary suite with a newly renovated primary bathroom and elegant wall tile. Garage offers great storage or hobby space. Within 3 miles: Oak Hollow Golf Course, Marina, High Point Athletic Complex & High Point University. **VIRTUAL TOUR; floor plan in photos**
- Listing Status:
- Active
- Date Added:
- September 12, 2026
- Data Last Updated:
- September 30, 2026 at 2:06PM
- Listing Office:
- eXp Realty : 888-584-9431
- Listing Agent:
- Janina Austin : 336-708-3434
- MLS ID:
- 1234779

- General: Garden
- Style: Transitional
- Pool: Above GroundPrivate
- Parking: DrivewayGarageGarage Door OpenerAttachedGarage Faces Rear
- General: BrickOne
- Originating MLS: Triad MLS
- County: Guilford
- Zoning: R-3WOODCREST PARK LO:10 SE:3 PL:42-84196391
- Fencing: Fenced
- Water: Public
- Sewer: Public Sewer
- Source: Triad MLS
This listing courtesy of Janina Austin , eXp Realty
Monthly Payment
- Principal & Interest $
- Property Taxes $
- Home Insurance $
- VA Funding Fee $

 New - 1 day ago