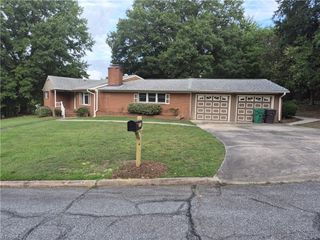
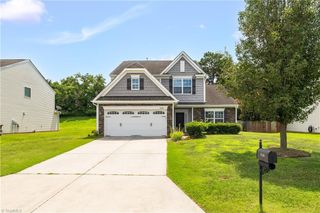
3425 Imperial Drive, High Point, NC 27265
- 3 beds |
- 3 baths |
- 2,115 sqft
 Single-Family Home
  Built in 1988
  0.8acre lot
 —— car garage
  $165/sqft
  Listed 4 days ago
Property Description
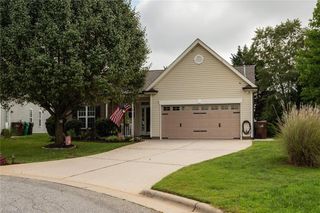
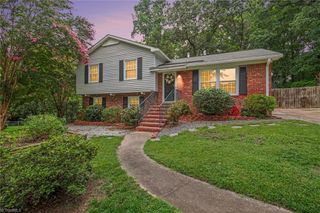
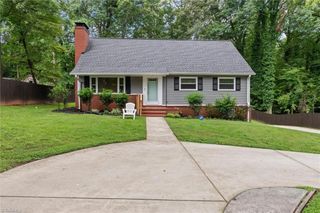
One-owner home full of character and endless potential on an oversized 0.80± acre lot in Oakview Estates! No HOA dues! Relax on the rocking chair front porch before stepping inside to find wood flooring in the entry and kitchen. The spacious living room features a fireplace with extensive built-in shelving, while French doors open to a covered back porch. The spacious kitchen offers room for a dinette and sitting area, plus a second wood-burning fireplace, built-in desk, and massive walk-in pantry. Two refrigerators and a freezer remain. The garage has been converted into an office (not included in heated sqft) while retaining space for golf cart parking and storage. The primary suite offers two walk-in closets, and the home also features a convenient laundry chute and central vacuum system. Enjoy the huge patio with privacy-fence, oversized wired outbuilding, extra driveway, and abundant parking. A wonderful opportunity to add your personal style and make this charming home your own!
- Listing Status:
- Active
- Date Added:
- August 7, 2026
- Data Last Updated:
- August 11, 2026 at 7:08AM
- Listing Office:
- Coldwell Banker Advantage : 336-889-5300
- Listing Agent:
- Laura Faircloth Gault : 336-558-7771
- MLS ID:
- 1230413

- General: Storage
- Pool: None
- Parking: DrivewayPavedNo Garage
- General: Composite SidingMasoniteTwo
- Originating MLS: Triad MLS
- County: Guilford
- Zoning: RS-2026 SEC11 PB32-17 BK2529-1 5 IMPERIAL DR PL:32-170198113
- Fencing: FencedPrivacy
- Water: Public
- Sewer: Public Sewer
- Source: Triad MLS
This listing courtesy of Laura Faircloth Gault , Coldwell Banker Advantage
Monthly Payment
- Principal & Interest $
- Property Taxes $
- Home Insurance $
- VA Funding Fee $