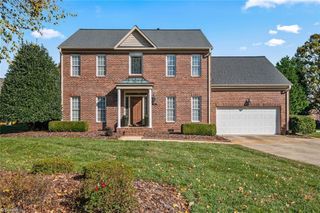
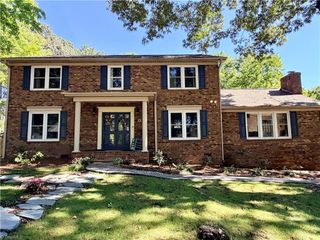
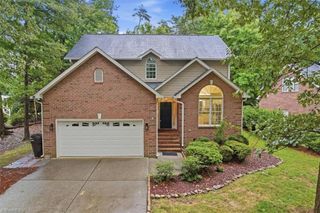
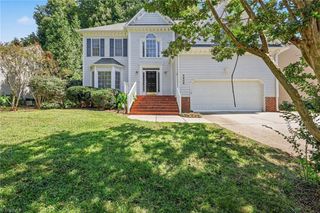
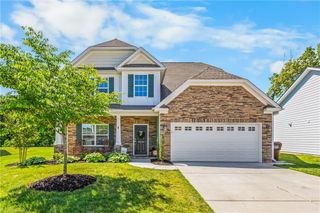
3523 Sagedale Court, High Point, NC 27265
- 4 beds |
- 3 baths |
- 2,900 sqft
 Single-Family Home
  Built in 2008
  0.34acre lot
 2 car garage
  $158/sqft
  Listed 18 days ago
Property Description
Space, style and a standout location come together in this freshly painted home. Ready for its next owner! A dramatic two-story foyer with stately columns opens to the formal living and dining rooms. The dining room features crown molding, a chair rail and elegant shadow-box trim. A main-level bedroom with an adjoining full bath offers flexibility for guests, a home office or multigenerational living. The spacious two-story sunken great room opens to a well-appointed kitchen with granite countertops, a center island, a new stove, microwave and refrigerator. Upstairs, an open loft overlooks the great room and foyer, while the generously sized primary suite offers dual walk-in closets. Enjoy access to the community pool and a convenient location near the High Point Greenway, parks, shopping, dining and major Triad routes. With an open design, flexible living spaces and fresh updates, this home is one you will not want to miss!
- Listing Status:
- Active
- Date Added:
- September 4, 2026
- Data Last Updated:
- September 23, 2026 at 12:06AM
- Listing Office:
- KELLER WILLIAMS REALTY : 336-992-0200
- Listing Agent:
- Tyler Walker : 336-549-7796
- MLS ID:
- 1234584

- General: Pool HouseStorage
- Style: Traditional
- Pool: In GroundCommunity
- Parking: DrivewayGaragePavedGarage Door OpenerAttached
- General: StoneVinyl SidingTwoSlab
- HOA Amenities: 68.75Monthly
- Originating MLS: Triad MLS
- County: Guilford
- Zoning: 01-SFR100 BARRINGTON EST PH 1B PB161-129 PL:161-129213847
- Water: Public
- Sewer: Public Sewer
- Source: Triad MLS
This listing courtesy of Tyler Walker , KELLER WILLIAMS REALTY
Monthly Payment
- Principal & Interest $
- Property Taxes $
- Home Insurance $
- VA Funding Fee $

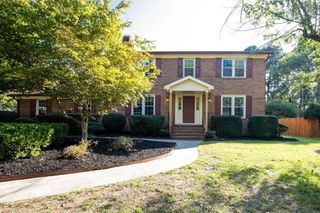
 New - 2 days ago