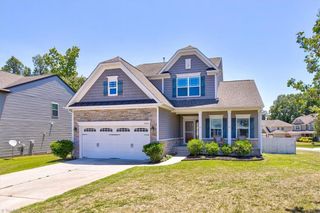
3591 Village Springs Drive, High Point, NC 27265
- 4 beds |
- 3 baths |
- 2,820 sqft
 Single-Family Home
 Built in 2022
 4,792sqft lot
 2 car garage
 $145/sqft
 Listed 19 days ago
Property Description
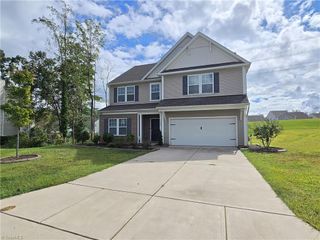
A welcoming covered front porch sets the tone for this beautifully designed home, featuring spacious living areas and thoughtful details throughout. The kitchen boasts a center island, stainless steel appliances, and ample space for gathering and entertaining. A dedicated office offers the ideal work-from-home setup, while the inviting living area, complete with a cozy fireplace, creates the perfect place to unwind. Enjoy the expansive patio, lush landscaping, and fenced backyard; perfect for outdoor entertaining or everyday life. Modern smart home technology adds convenience and peace of mind, featuring SmartCode locks, security system with an IQ Panel, Honeywell smart thermostat, and more. Conveniently located near major roadways, medical centers, shopping, dining, and entertainment, this home seamlessly combines comfort, functionality, and modern convenience. SELLER IS OFFERING A $5,000 CREDIT TOWARDS A RATE BUYDOWN! SCHEDULE YOUR SHOWING TODAY!
- Listing Status:
- Active
- Date Added:
- October 23, 2026
- Data Last Updated:
- November 11, 2026 at 7:06AM
- Listing Office:
- Howell Homes Team LLC : 336-708-9774
- Listing Agent:
- Taylor Howell : 336-708-9774
- MLS ID:
- 1239945

- General: Lighting
- Pool: None
- Parking: DrivewayGarageGarage Door OpenerAttachedGarage Faces Front
- General: Vinyl SidingTwoSlab
- HOA Amenities: 66.0Monthly
- Originating MLS: Triad MLS
- County: Guilford
- Zoning: RESWATERFORD SPRINGS LO:240234476
- Fencing: Fenced
- Water: Public
- Sewer: Public Sewer
- Source: Triad MLS
This listing courtesy of Taylor Howell , Howell Homes Team LLC
Monthly Payment
- Principal & Interest $
- Property Taxes $
- Home Insurance $
- VA Funding Fee $

 New - 2 days ago