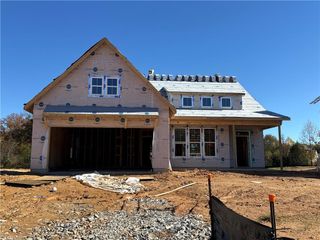
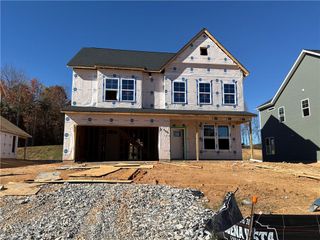
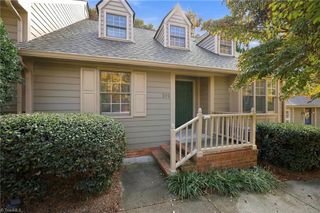
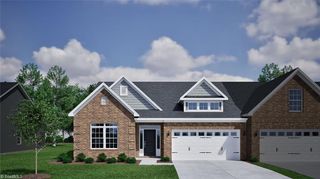
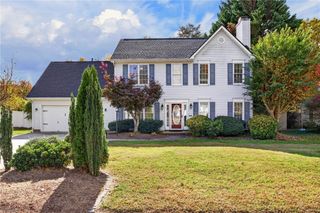
3840 Thistleberry Road, High Point, NC 27265
- 4 beds |
- 3 baths |
- 2,129 sqft
 Single-Family Home
 Built in 2022
 2,178sqft lot
 2 car garage
 $185/sqft
 Listed 4 days ago
Property Description
Welcome home to 3840 Thistleberry, where comfort and low-maintenance living come together! This beautiful 4-bedroom, 2.5-bath home features a main-level primary bedroom with tiled en-suite bath and inviting open-concept living spaces. The kitchen features solid surface countertops & flows into the dining and living areas with LVP flooring, ideal for everyday living and entertaining. You'll also find a convenient half bath & laundry room. Upstairs, you'll find three additional bedrooms, including one ideal for a home office, workout room, or flex space, plus a full bath and walk-in attic storage. Step outside and enjoy the privacy-fenced patio, perfect for relaxing or entertaining. A two-car garage provides parking and storage, while neighborhood sidewalks invite evening strolls. Best of all, yard maintenance is included in the HOA dues, giving you more time to enjoy your home and less time worrying about upkeep. Don't miss this wonderful opportunity!
- Listing Status:
- Active
- Date Added:
- November 6, 2026
- Data Last Updated:
- November 11, 2026 at 2:08AM
- Listing Office:
- Berkshire Hathaway HomeServices Yost & Little Realty : 336-272-0151
- Listing Agent:
- Jacqueline Nelson : 336-491-0054
- MLS ID:
- 1240982

- Pool: None
- Parking: DrivewayGarageGarage Door OpenerAttached
- General: BrickTwoSlab
- HOA Amenities: 195.0
- Originating MLS: Triad MLS
- County: Guilford
- Zoning: RESSTONEGATE TOWNES LO:51 PH:3 PL:209-420235181
- Fencing: FencedPrivacy
- Water: Public
- Sewer: Public Sewer
- Source: Triad MLS
This listing courtesy of Jacqueline Nelson , Berkshire Hathaway HomeServices Yost & Little Realty
Monthly Payment
- Principal & Interest $
- Property Taxes $
- Home Insurance $
- VA Funding Fee $

 New - 1 day ago