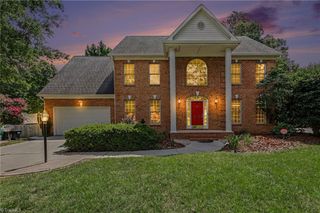
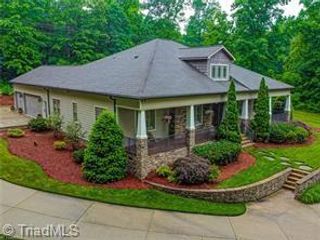
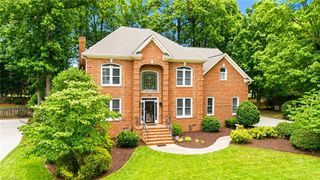
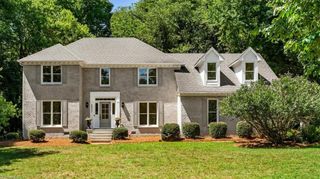
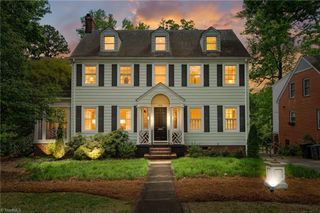
3905 Oak Hollow Drive, High Point, NC 27265
- 4 beds |
- 4 baths |
- 3,269 sqft
 Single-Family Home
  Built in 1978
  0.49acre lot
 2 car garage
  $229/sqft
  Listed 12 days ago
Property Description
With breathtaking views of Oak Hollow Lake, this beautiful home offers the rare combination of lake view living and a private saltwater pool. Tucked away on a quiet cul-de-sac, this High Point home boasts more than $150k in recent upgrades. The dramatic living room is the heart of the home, featuring exposed beams and a stunning wall of floor-to-ceiling windows that frame spectacular lake views. The kitchen showcases modern cabinets, granite countertops and stainless steel appliances. The primary suite offers an updated bathroom with custom tiled shower, walk-in closet and access to the private deck. The flexible floor plan continues with 2 upstairs bedrooms with convenient bathroom access, while the walk-out basement provides an ideal retreat with a large recreation room, home office, and a 4th bedroom with its own private bath. A newly refurbished TimberTech deck overlooks the sparkling saltwater in-ground pool, stamped concrete patio, hot tub & panoramic views of Oak Hollow Lake.
- Listing Status:
- Pending
- Date Added:
- July 30, 2026
- Data Last Updated:
- August 11, 2026 at 7:08AM
- Listing Office:
- Tyler Redhead & McAlister Real Estate, LLC : 336-274-1717
- Listing Agent:
- DJ McGarrigan : 336-392-5945
- MLS ID:
- 1229106

- General: Built-in FeaturesCeiling Fan(s)Dead Bolt(s)PantrySeparate ShowerSolid Surface CounterWet Bar
- Appliances: MicrowaveDishwasherDisposalFree-Standing RangeGas Water HeaterTankless Water Heater
- Laundry: Dryer ConnectionMain LevelWasher Hookup
- Basement: FinishedBasement
- Flooring: CarpetTileVinylWood
- A/C: Central Air
- Heating: Forced AirNatural Gas
- Fireplace: Fireplaces: 0
- Pool: In Ground
- Parking: GarageGarage Door OpenerAttached
- General: StoneWood SidingTwo
- HOA Amenities: 25.0Annually
- Originating MLS: Triad MLS
- County: Guilford
- Zoning: R-3116 SECI MAPI PB51-72 3905 OAK HOLL PL:51-727802772545
- Fencing: Fenced
- Water: Public
- Sewer: Public Sewer
- Source: Triad MLS
This listing courtesy of DJ McGarrigan , Tyler Redhead & McAlister Real Estate, LLC
Monthly Payment
- Principal & Interest $
- Property Taxes $
- Home Insurance $
- VA Funding Fee $

 New - 1 day ago