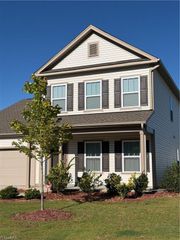
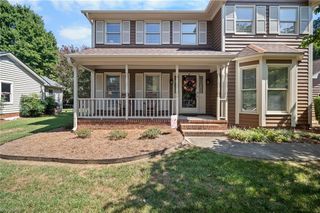
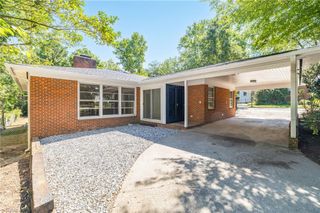
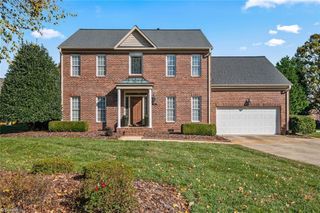
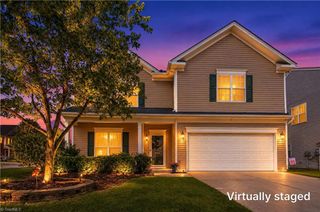
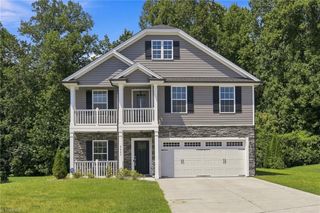
4091 Stallion Street, High Point, NC 27265
- 4 beds |
- 4 baths |
- 2,612 sqft
 Single-Family Home
  Built in 2026
  6,534sqft lot
 2 car garage
  $159/sqft
  Listed 6 days ago
Property Description
Welcome Home to 4091 Stallion! Discover exceptional space, privacy, and flexibility in this beautifully maintained 4-bedroom, 3.5-bath home situated on a huge lot with only one neighbor beside it! Step inside to an inviting floor plan offering an abundance of rooms and versatile living spaces, perfect for relaxing, entertaining, working from home, or accommodating everyone’s needs. The beautiful sunroom is a standout feature, filling the home with natural light and creating the perfect space for morning coffee, gatherings, or quiet relaxation. A desirable mother-in-law suite provides added privacy and flexibility for extended family or guests. With primary suite options on both levels, multiple bathrooms, and generous living areas, there is truly room for everyone. Outside, enjoy the expansive lot, peaceful setting, and endless possibilities. Conveniently located near shopping, dining, parks, highways, interstates, and top-rated schools. This home has it all!
- Listing Status:
- Active
- Date Added:
- September 24, 2026
- Data Last Updated:
- September 30, 2026 at 12:06PM
- Listing Office:
- Majestic Realty & Property Consultants : 252-955-2354
- Listing Agent:
- Asia Graham : 704-681-2704
- MLS ID:
- 1236854

- General: Garden
- Pool: None
- Parking: DrivewayGarageOn StreetGarage Door OpenerAttached
- General: StoneVinyl SidingTwo
- HOA Amenities: 50.0
- Originating MLS: Triad MLS
- County: Davidson
- Zoning: R5CZPB90-89 L20 BK2750-770 CANTER CREEK SUBDIVISION16301M0000020
- Water: Public
- Sewer: Public Sewer
- Source: Triad MLS
This listing courtesy of Asia Graham , Majestic Realty & Property Consultants
Monthly Payment
- Principal & Interest $
- Property Taxes $
- Home Insurance $
- VA Funding Fee $