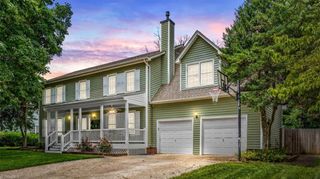
4112 Saint Johns Street, High Point, NC 27265
- 4 beds |
- 3 baths |
- 3,033 sqft
 Single-Family Home
  Built in 1987
  0.46acre lot
 2 car garage
  $155/sqft
  Listed 1 month ago
Property Description
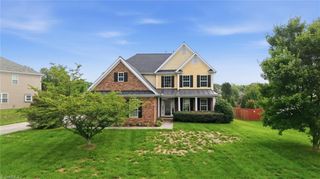
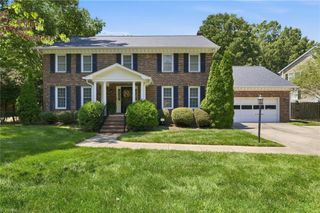
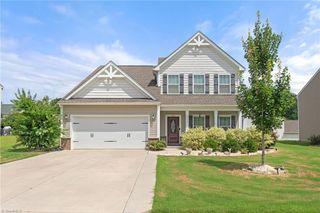
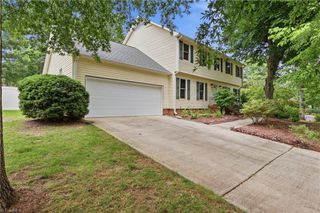
This custom-built home welcomes you from the moment you walk through the front door! This 4-bedroom, 2.5-bath home showcases timeless craftsmanship with raised wood-paneled walls, 9-foot ceilings, triple crown molding, and plantation shutters throughout. A circular driveway, mature landscaping, and a covered front porch create exceptional curb appeal. The spacious main-level primary suite features a walk-in closet and en-suite bath. The inviting living room offers a gas-log fireplace, while the dining room flows into the eat-in kitchen with cherry cabinetry, granite countertops, and stainless steel appliances. The sunroom overlooks the private backyard, complete with a custom brick patio, gazebo, and fire pit—the perfect place to relax or entertain. Upstairs are three bedrooms, a bonus room, and a walk-in attic. A detached workshop provides excellent space for hobbies, woodworking, or extra storage. Two-car garage has tons of storage. Don't miss this one, schedule your showing today!
- Listing Status:
- Pending
- Date Added:
- July 8, 2026
- Data Last Updated:
- August 11, 2026 at 7:08AM
- Listing Office:
- Coldwell Banker Advantage : 336-996-3971
- Listing Agent:
- Betsy Wilson : 336-816-0852
- MLS ID:
- 1226833

- General: Ceiling Fan(s)Dead Bolt(s)PantrySolid Surface Counter
- Appliances: MicrowaveOvenBuilt-In RangeDishwasherCooktopGas Water Heater
- Laundry: Dryer ConnectionMain LevelWasher Hookup
- Basement: Crawl Space
- Flooring: CarpetLaminateTileWood
- A/C: Central AirWindow Unit(s)
- Heating: Heat PumpElectric
- Fireplace: Gas LogLiving RoomFireplaces: 1
- General: GardenGazeboStorage
- Style: Victorian
- Pool: None
- Parking: DrivewayGaragePavedCircular DrivewayGarage Door OpenerAttachedGarage Faces Side
- General: BrickWood SidingTwo
- Originating MLS: Triad MLS
- County: Guilford
- Zoning: RS-156893511577
- Fencing: FencedPartial
- Water: Public
- Sewer: Public Sewer
- Source: Triad MLS
This listing courtesy of Betsy Wilson , Coldwell Banker Advantage
Monthly Payment
- Principal & Interest $
- Property Taxes $
- Home Insurance $
- VA Funding Fee $