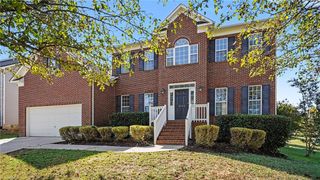
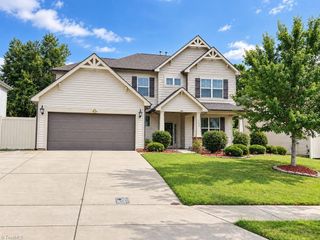
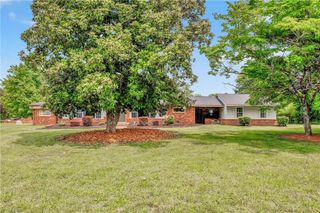
4201 Toucan Trail, High Point, NC 27265
- 4 beds |
- 3 baths |
- 3,119 sqft
 Single-Family Home
  Built in 2023
  0.29acre lot
 2 car garage
  $179/sqft
  Listed 1 day ago
Property Description
Welcome home to this beautifully designed Hampshire floor plan offering spacious, flexible living throughout. The open-concept main level features a gourmet kitchen with gorgeous cabinetry, quartz countertops, tile backsplash, center island, stainless steel KitchenAid appliances. A secondary bedroom with full bath on the main level is ideal for guests, a home office or multigenerational living. Upstairs, the impressive primary suite features a sitting area, spa-inspired bath with separate sink spaces, soaking tub, tiled shower and oversized walk-in closet with direct access to the laundry room. Two additional bedrooms and a spacious loft provide even more room to relax, work or play. Quality finishes and thoughtful design are found throughout, along with smart-home technology that lets you monitor and connect to your home from your smartphone, tablet or computer. A versatile floor plan with generous living spaces, beautiful finishes and room for everyone!
- Listing Status:
- Active
- Date Added:
- September 21, 2026
- Data Last Updated:
- September 22, 2026 at 2:07PM
- Listing Office:
- United Realty Group Inc : 336-660-9106
- Listing Agent:
- Angela Wymer : 336-254-7314
- MLS ID:
- 1236353

- Pool: None
- Parking: DrivewayGaragePavedGarage Door OpenerAttachedGarage Faces Front
- General: Cement SidingStoneTwoSlab
- HOA Amenities: 60.0Monthly
- Originating MLS: Triad MLS
- County: Guilford
- Zoning: R-53 AC LO 1 PH 2 ERYNNDALE PB 212-59 LO:1 PH:20237129
- Water: Public
- Sewer: Public Sewer
- Source: Triad MLS
This listing courtesy of Angela Wymer , United Realty Group Inc
Monthly Payment
- Principal & Interest $
- Property Taxes $
- Home Insurance $
- VA Funding Fee $

 New - 2 days ago