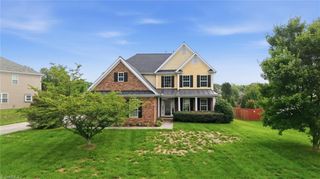
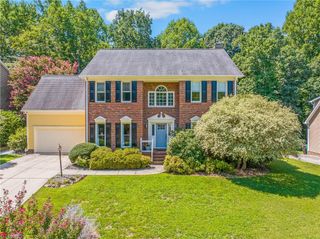
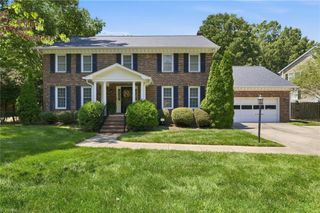
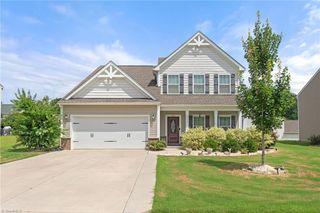
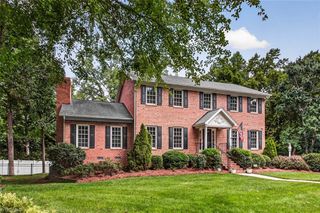
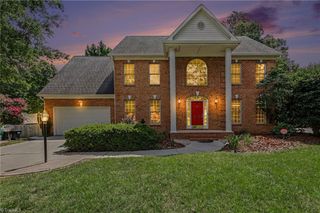
4217 Toucan Trail, High Point, NC 27265
- 5 beds |
- 4 baths |
- 3,448 sqft
 Single-Family Home
  Built in 2023
  9,148sqft lot
 2 car garage
  $171/sqft
  Listed 20 days ago
Property Description
Professional pictures coming soon. This home design is both traditional & modern with its open & functional spaces. The foyer is flanked by a formal dining & study that opens to an expansive family room with a wall of windows overlooking the fenced backyard with a screened porch and large outbuilding. A gourmet kitchen features quartz countertops, tile backsplash, center island, SS KitchenAid appliances & 5 burner gas cook top w/canopy hood. Guest bedroom w/ full bath including 5-foot shower. Primary suite w/separate tub/shower and a huge closet. Three secondary bedrooms, two additional full baths & large bonus room round out the upstairs. Gas logs, gas stove, tankless water heater make this home warm and functional. Easy access to HWY 840, I-40, I-73, and HWY 68 w/convenient access to Cone Health, Wake Forest Baptist Medical Center/ Forsyth Medical Center / Brenner’s Children’s Hospital, VA Hospitals, shopping & entertainment.
- Listing Status:
- Pending
- Date Added:
- July 22, 2026
- Data Last Updated:
- August 11, 2026 at 2:07PM
- Listing Office:
- United Realty Group Inc : 336-660-9106
- Listing Agent:
- Angela Wymer : 336-254-7314
- MLS ID:
- 1228688

- General: Dead Bolt(s)Soaking TubKitchen IslandPantrySeparate ShowerSolid Surface Counter
- Appliances: MicrowaveDishwasherDisposalGas CooktopGas Water HeaterTankless Water Heater
- Laundry: Dryer ConnectionMain LevelWasher Hookup
- Flooring: CarpetEngineered HardwoodTile
- A/C: Central Air
- Heating: Forced AirNatural Gas
- Fireplace: Gas LogLiving RoomFireplaces: 1
- General: GardenStorage
- Pool: None
- Parking: DrivewayGaragePavedGarage Door OpenerAttached
- General: Cement SidingStoneTwoSlab
- HOA Amenities: 60.0Monthly
- Originating MLS: Triad MLS
- County: Guilford
- Zoning: R21 AC LO 5 PH 2 ERYNNDALE PB 212-59 LO:5 PH:20237135
- Fencing: FencedPartialPrivacy
- Water: Public
- Sewer: Public Sewer
- Source: Triad MLS
- Exclusions: All Chandeliers Will Not Remain
This listing courtesy of Angela Wymer , United Realty Group Inc
Monthly Payment
- Principal & Interest $
- Property Taxes $
- Home Insurance $
- VA Funding Fee $