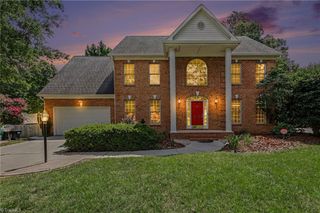
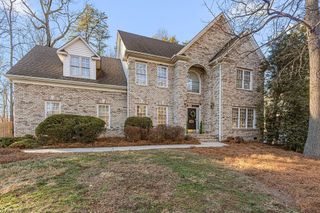
4237 Toucan Trail, High Point, NC 27265
- 5 beds |
- 4 baths |
- 3,576 sqft
 Single-Family Home
  Built in 2023
  6,970sqft lot
 3 car garage
  $162/sqft
  Listed 1 month ago
Property Description
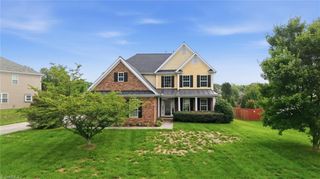
Beautiful, well-maintained, and conveniently located in the highly sought-after Erynndale community near Oak Hollow Lake. This spacious Grant floor plan features impressive curb appeal with elegant stone accents, a three-car garage, and a private, peaceful backyard. The open-concept layout includes a gourmet kitchen with gray cabinets, quartz countertops, tile backsplash, center island, stainless steel KitchenAid appliances, a 5-burner gas cooktop, and canopy hood. The main level offers formal living and dining rooms, along with a guest suite and adjoining full bath. Upstairs, you will find an oversized loft, three additional bedrooms, and a spacious primary suite with a private sitting area and two walk-in closets. Conveniently located near HWY 840, I-40, I-73, and HWY 68, with easy access to hospitals, shopping, dining, and entertainment.
- Listing Status:
- Active
- Date Added:
- July 7, 2026
- Data Last Updated:
- August 11, 2026 at 1:06PM
- Listing Office:
- SURI Real Estate Group Inc. : 919-949-3353
- Listing Agent:
- Rishee Kattel : 614-702-8480
- MLS ID:
- 1226348

- General: Lighting
- Style: Transitional
- Pool: None
- Parking: DrivewayGarageGarage Door OpenerAttachedGarage Faces Front
- General: Cement SidingStoneTwoSlab
- HOA Amenities: 60.0Monthly
- Originating MLS: Triad MLS
- County: Guilford
- Zoning: Residental.16 AC LO 10 PH 2 ERYNNDALE PB 212-59 LO:10 PH:2237140
- Fencing: None
- Water: Public
- Sewer: Public Sewer
- Source: Triad MLS
This listing courtesy of Rishee Kattel , SURI Real Estate Group Inc.
Monthly Payment
- Principal & Interest $
- Property Taxes $
- Home Insurance $
- VA Funding Fee $