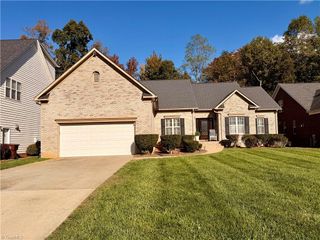
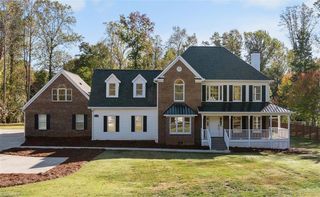
4325 Oakton Drive, High Point, NC 27265
- 4 beds |
- 3 baths |
- 2,864 sqft
 Single-Family Home
 Built in 2000
 0.36acre lot
 2 car garage
 $201/sqft
 Listed 1 month ago
Property Description
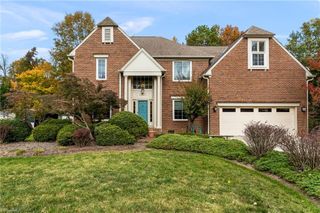
Upon entering the established Ashton Oaks Neighborhood, stately homes create an elevated community feel. This all brick home w/a well designed floor plan offers 2 flex rooms; 1 upstairs bedroom can be used as a bonus room & the living room can be used as an office. Perfect for entertaining or accommodating spacious, quiet living, the kitchen has granite countertops, new dishwasher, microwave, wood flooring & large pantry. Large dinette windows allows a view of the well maintained, newly fenced back yard. Perhaps the most outstanding feature is the huge three seasons room that extends the great room to the outdoor area (Sunroom is not included in sq ft). A lovely pergola w/bench seating & new trex decking provides an additional area for outdoor dining w/a view of the neighborhood pond. A quaint storage building enables designated tool storage. An irrigation sysem, newer roof, carpet and an HVAC makes this home almost carefree. This property truly has that "this is home" feel!
- Listing Status:
- Active
- Date Added:
- October 5, 2026
- Data Last Updated:
- November 11, 2026 at 5:07AM
- Listing Office:
- Tri County Real Estate : 336-769-4663
- Listing Agent:
- Renee O. Hicks : 336-847-3973
- MLS ID:
- 1236752

- General: Storage
- Style: Traditional
- Pool: None
- Parking: GarageDrivewayGarage Door OpenerAttached
- General: BrickTwo
- HOA Amenities: 115.0Annually
- Originating MLS: Triad MLS
- County: Guilford
- Zoning: RS-1216 PH 1 PB135-127 ASHTON OAKS0210567
- Fencing: FencedPrivacy
- Water: Public
- Sewer: Public Sewer
- Source: Triad MLS
This listing courtesy of Renee O. Hicks , Tri County Real Estate
Monthly Payment
- Principal & Interest $
- Property Taxes $
- Home Insurance $
- VA Funding Fee $