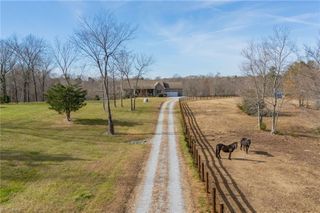
6955 Harlow Drive, High Point, NC 27263
- 3 beds |
- 3 baths |
- 3,980 sqft
 Single-Family Home
  Built in 1974
  3.64acre lot
 8 car garage
  $196/sqft
  Listed 20 days ago
Property Description
Discover the perfect combination of space, comfort & versatility with this exceptional one-level brick ranch situated on 3.64 acres. This home is designed for both everyday living & entertaining. The primary suite is a true retreat featuring two oversized walk-in closets, a luxurious ensuite bath with a tub, separate shower and double vanities. The thoughtfully designed floor plan also includes a mudroom with pantry & sink as well astwo office spaces, providing flexibility for working from home.The heart of the home is complemented by a spacious living room with fireplace and gas logs that flows to the kitchen,an amazing sunrrom for year round enjoyment. Just off the attached two-car garage,you’ll find a heated and cooled workout room.In addition to the attached two-car garage,the property features a detached six-car garage.Approximately 550 SF of detached garage is heated and cooled,850 SF is heated only-perfect for workshop.2025 Taxes Reflected is based on previous value of $422,700.
- Listing Status:
- Active
- Date Added:
- July 22, 2026
- Data Last Updated:
- August 11, 2026 at 7:08AM
- Listing Office:
- Allred & Company, REALTORS : 336-431-5441
- Listing Agent:
- Karen P Allred : 336-442-2071
- MLS ID:
- 1228349

- General: Lighting
- Style: Ranch
- Pool: None
- Parking: DrivewayGarageGarage Door OpenerAttachedDetached CarportDetached
- General: BrickOne
- Originating MLS: Triad MLS
- County: Guilford
- Zoning: RS-400158611
- Water: Well
- Sewer: Septic Tank
- Source: Triad MLS
This listing courtesy of Karen P Allred , Allred & Company, REALTORS
Monthly Payment
- Principal & Interest $
- Property Taxes $
- Home Insurance $
- VA Funding Fee $