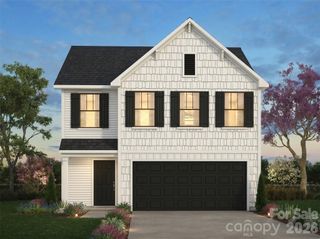
1713 Autumn Country Lane 59, High Shoals, NC 28077
- 4 beds |
- 3 baths |
- 2,742 sqft
 Single-Family Home
  Built in 2026
  6,098sqft lot
 2 car garage
  $120/sqft
  Listed 1 day ago
Property Description
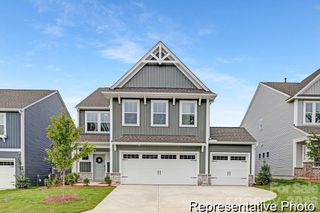
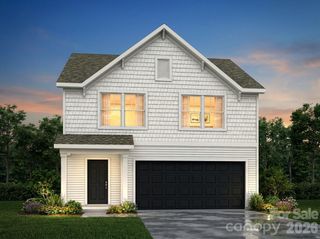
4 BEDROOMS + STUDY + UPSTAIRS LOFT! The Cora offers 2,742 square feet with 4 bedrooms and 2.5 baths, plus flexible living spaces on both levels. An open main floor connects the spacious Great Room, Dining area and Kitchen, while a separate Study provides additional space for work, hobbies or everyday needs. The Kitchen features Frost White quartz countertops, gray Shaker cabinetry, upgraded tile backsplash and stainless appliances, plus a pantry and convenient coffee bar. Upstairs, the Primary Suite features a walk-in closet and private bath with dual vanities and an oversized 60" shower. Three additional bedrooms, a full bath, Laundry and Loft complete the second floor. A covered front porch and attached 2-car garage round out this thoughtfully designed new construction home in Autumn Ridge. Come see how the Cora's flexible layout gives you room for both everyday living and the spaces you need most!
- Listing Status:
- Active
- Data Last Updated:
- September 22, 2026 at 7:16PM
- Listing Office:
- TLS Realty LLC : 704-908-6287
- MLS ID:
- 4427018

- Style: Other
- Other Structures: Front Porch
- Parking: DrivewayAttached GarageGarage Door OpenerGarage Faces Front
- Roofing: Fiberglass
- Windows: Insulated Window(s)
- General: Site BuiltSlab
- Road/Access: ConcretePaved
- HOA Amenities: 500.0Annually
- Originating MLS: carolina
- County: Gaston
- Zoning: RES316859
- Water: City
- Sewer: Public Sewer
- Source: carolina
This listing courtesy of TLS Realty LLC
Monthly Payment
- Principal & Interest $
- Property Taxes $
- Home Insurance $
- VA Funding Fee $

 New - 1 day ago