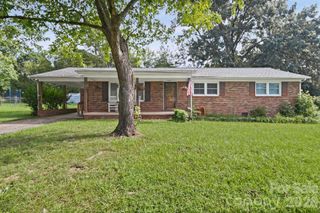
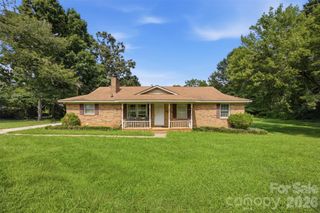
1757 Autumn Country Lane 78, High Shoals, NC 28077
- 3 beds |
- 3 baths |
- 1,567 sqft
 Single-Family Home
  Built in 2026
  6,098sqft lot
 2 car garage
  $181/sqft
  Listed 1 day ago
Property Description
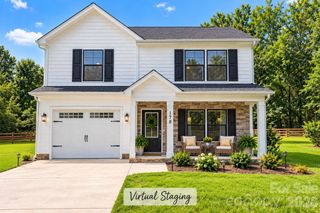
Introducing The Amelia | Spaces Collection | Proposed Construction. A simpler, faster path to a brand-new home! The Amelia offers approximately 1,559 SF with 3 Bedrooms, 2.5 Bathrooms, a 2-Car Garage, and a thoughtfully designed two-story layout. The First Floor features an open Kitchen with Pantry, spacious Great Room, and welcoming Foyer. Upstairs, the private Primary Suite is joined by two secondary Bedrooms, a full Bathroom, Laundry, and versatile Loft. Spaces streamlines the building experience with four professionally curated design packages featuring coordinated cabinetry, countertops, flooring, lighting, finishes, and exterior selections. With selections finalized at contract, you’ll enjoy straightforward choices, lower pricing, and an approximately one-month shorter build timeline. Available structural options, including a 3-Car Garage and dual-bowl vanity, provide additional opportunities to personalize The Amelia.
- Listing Status:
- Active
- Data Last Updated:
- September 22, 2026 at 7:16PM
- Listing Office:
- TLS Realty LLC : 704-908-6287
- MLS ID:
- 4427086

- Style: Other
- Other Structures: Front Porch
- Parking: DrivewayAttached GarageGarage Door OpenerGarage Faces Front
- Roofing: Fiberglass
- Windows: Insulated Window(s)
- General: Site BuiltSlab
- Road/Access: ConcretePaved
- HOA Amenities: 500.0Annually
- Originating MLS: carolina
- County: Gaston
- Zoning: RES316833
- Water: City
- Sewer: Public Sewer
- Source: carolina
This listing courtesy of TLS Realty LLC
Monthly Payment
- Principal & Interest $
- Property Taxes $
- Home Insurance $
- VA Funding Fee $