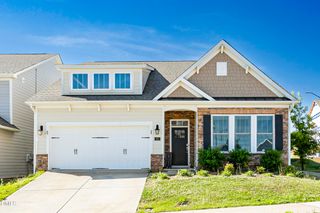
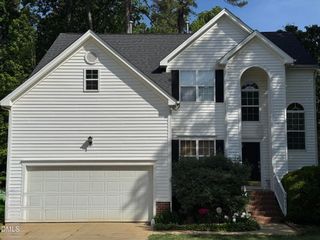
1112 Meadowbrook Trail, Hillsborough, NC 27278
- 3 beds |
- 2 baths |
- 2,333 sqft
 Single-Family Home
  Built in 1986
  1.47acre lot
 2 car garage
  $236/sqft
  Listed 14 days ago
Property Description
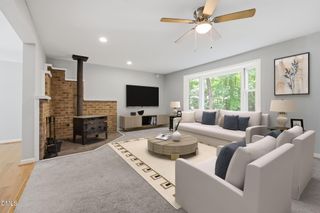
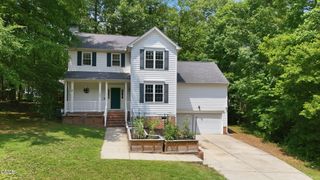
Let me tell you 'bout the birds and the bees, and the flowers and the trees, and the moon up above, and a place you'll love! Nestled in between Churton Grove and Fox Hill Farms, this home offers the best of both worlds - super convenient to downtown Hillsborough, but in an incredibly private and peaceful setting. This retreat is almost your own private park with views from the back deck of Stroud's Creek, wildlife visitors, and beautiful plants and flowering trees all around. Enjoy a glass of sweet tea in the gazebo, or stargaze around the firepit, or cozy up on the front porch for the evening firefly show across the way. You can even bring your chickens. And don't forget to invite your human friends too! Plenty of space for entertaining, and the flow of the house is nearly perfect for guests. The kitchen and dining room open to the living room so everyone has a place to sit, and you can send the rowdy crowd on downstairs to the family room! Don't forget hot chocolate by the woodstove on those chilly fall nights. Large bedrooms make all feel like they have plenty of space, and storage options are great - walk-up storage above the detached two-car garage is so helpful! Big ticket maintenance items taken care of in the last few years include roof (2025), HVAC (2024), well and pump (2023), and water heater (2023). Settle in for a place you can truly call home.
- Listing Status:
- Active
- Date Added:
- July 13, 2026
- Data Last Updated:
- July 27, 2026 at 5:40PM
- Listing Office:
- Howard Hanna Allen Tate Hillsb : 919-748-0046
- Listing Agent:
- Jana Elaine Murdock Doherty : 336-380-1668
- MLS ID:
- 10179946

- Style: Traditional
- Other Structures: Front PorchDeckCovered
- Parking: Garage
- Roofing: Architectural Shingle
- General: FrameTwoBlock
- Road/Access: Gravel
- Originating MLS: Doorify MLS
- County: Orange
- Zoning: 1 BEECHWOOD KNOLL P44/1599875-74-6063
- View: Creek/Stream
- Water: Well
- Sewer: Septic Tank
- Source: Doorify MLS
This listing courtesy of Jana Elaine Murdock Doherty , Howard Hanna Allen Tate Hillsb
Monthly Payment
- Principal & Interest $
- Property Taxes $
- Home Insurance $
- VA Funding Fee $

Location
Similar Listings Nearby