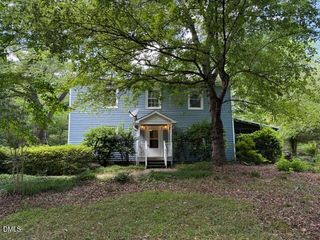
1305 Blackberry Lane, Hillsborough, NC 27278
- 4 beds |
- 3 baths |
- 2,480 sqft
 Single-Family Home
 Built in 1995
 2.59acre lot
 2 car garage
 $292/sqft
 Listed 7 days ago
Property Description
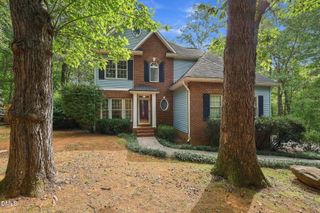
It's rare to find a home that perfectly balances expansive, private acreage with the polished, worry-free renovated interior. Tucked away on over two acres in Hillsborough, 1305 Blackberry Ln offers a lifestyle defined by space and serenity. The property features a flat, beautifully landscaped yard—a lush canvas for gardening or recreation—framed by a private wooded side and a dense natural buffer along the back. Inside, the 2,480-square-foot layout feels both sophisticated and incredibly welcoming. A bright foyer leads you into a home where quality craftsmanship takes center stage. The main level flows across warm hardwood floors, anchored by a cozy fireplace that invites quiet evenings. The heart of the home underwent a complete transformation in 2018, resulting in kitchen and updated bathrooms that feel fresh and timeless. With four spacious bedrooms with walk-in closets, there is a dedicated space for every need. The primary suite on the main level serves as a true retreat, complete with a soaking tub designed for unwinding. Beyond the aesthetics, this residence has been maintained offering true peace of mind. Significant infrastructure updates include a new roof and water heater (2016), updated windows along the back of the home to capture the wooded views, and a fully encapsulated crawl space with a vapor barrier and dehumidifier (2023). Even storage is effortless thanks to a large, floored (walk-in) attic. Whether you're enjoying a morning coffee on the porch or hosting a summer gathering on the deck, the connection to the outdoors is seamless. This is more than just a house; it's a meticulously updated sanctuary that offers the luxury of privacy without sacrificing modern convenience. View video tour here = https://vimeo.com/1239824493?share=copy&fl=sv&fe=ci
- Listing Status:
- Active
- Date Added:
- November 6, 2026
- Data Last Updated:
- November 12, 2026 at 1:40AM
- Listing Office:
- Compass -- Raleigh : 919-726-6548
- Listing Agent:
- Connie Mester : 919-448-7190
- MLS ID:
- 10201812

- General: LightingPrivate YardRain GuttersGreenhousePergolaShed(s)
- Style: Cape Cod
- Other Structures: GreenhousePergolaShed(s)Deck
- Parking: AttachedGarage
- Roofing: Shingle
- Windows: Double Pane Windows
- General: Brick1Crawlspace
- Road/Access: Paved
- Originating MLS: Doorify MLS
- County: Orange
- Zoning: R117 A B Coleman Jr P30/19 & P72/439863171550
- Fencing: Invisible
- Water: Public
- Sewer: Septic Tank
- Source: Doorify MLS
This listing courtesy of Connie Mester , Compass -- Raleigh
Monthly Payment
- Principal & Interest $
- Property Taxes $
- Home Insurance $
- VA Funding Fee $

Location
Similar Listings Nearby