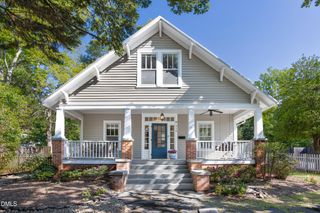
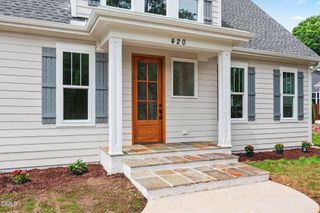
1624 Rosebriar Place, Hillsborough, NC 27278
- 3 beds |
- 3 baths |
- 2,616 sqft
 Single-Family Home
  Built in 2001
  4.16acre lot
 2 car garage
  $334/sqft
  Listed 1 month ago
Property Description
Private 4.16-acre retreat in Fox Hill Farms! Well-maintained ranch with full walk-up attic & 276-SF heated/cooled workshop/gym. Split-BR floor plan includes versatile office/flex room + formal dining room with soaring ceiling & arched picture window. Spacious kitchen features abundant maple cabinetry, center island with prep sink, double wall ovens, pantry & generous counter space opening to breakfast area & inviting family room with floor-to-ceiling stacked-stone gas-log FP, custom built-ins, surround sound. Enjoy serenity & nature views from 13x33 screened porch with skylights & 12x12 composite deck overlooking fenced, private backyard & wooded surroundings. Rear property borders HOA-owned land with hiking trail. Covered front porch, detached shed & 2-car garage with parking pad & generous turnaround add convenience. 2026 ROOF with CERTAINTEED 5-STAR 50/25 YR WARRANTY. WHOLE-HOME AIR PURIFICATION & WATER FILTRATION. A peaceful setting with exceptional outdoor space & room to live, work & pursue hobbies, 10 mins to DT Hillsborough, 20 mins to Duke. See FEATURE SHEET for details.
- Listing Status:
- Pending
- Date Added:
- August 12, 2026
- Data Last Updated:
- September 22, 2026 at 7:42PM
- Listing Office:
- Keller Williams Central : 336-227-4433
- Listing Agent:
- Judy Weinstock : 919-270-1238
- MLS ID:
- 10185725

- General: Built-in FeaturesCathedral Ceiling(s)Ceiling Fan(s)ChandelierDouble VanityEntrance FoyerHigh CeilingsHis and Hers ClosetsKitchen IslandPantryRecessed LightingSoaking TubSound SystemStorageVaulted Ceiling(s)Walk-In Closet(s)Wired for SoundSeparate ShowerWater Closet
- Appliances: CooktopDryerDouble OvenDishwasherElectric CooktopIce MakerMicrowaveOvenRefrigeratorWasher
- Laundry: Electric Dryer HookupInsideLaundry RoomMain LevelSinkWasher Hookup
- Flooring: CarpetLuxury VinylSee RemarksTile
- A/C: Ceiling Fan(s)DuctlessHeat PumpWall Unit(s)
- Heating: CentralDuctlessElectricNatural Gas
- Fireplace: Gas LogLiving RoomFireplaceFireplaces: 1
- General: LightingPrivate YardRain GuttersStorageFenced YardShed(s)
- Style: Ranch
- Other Structures: Shed(s)Front PorchDeckRear PorchScreenedSee RemarksCovered
- Parking: AttachedConcreteDrivewayGarageGarage Door OpenerParking Pad
- Roofing: ShingleSee RemarksArchitectural Shingle
- General: Brick1Raised
- Road/Access: Paved
- HOA Amenities: ManagementTrail(s)Storm Water Maintenance440.0Semi-Annually
- Golf: Street Lights
- Originating MLS: Doorify MLS
- County: Orange
- Zoning: AR71 Sec A Ph2 Fox Hill Farm E P87/48 & P120/919885570023
- View: ForestTrees/Woods
- Fencing: Back YardFencedGate
- Water: Well
- Sewer: Septic Tank
- Source: Doorify MLS
This listing courtesy of Judy Weinstock , Keller Williams Central
Monthly Payment
- Principal & Interest $
- Property Taxes $
- Home Insurance $
- VA Funding Fee $

Location
Similar Listings Nearby