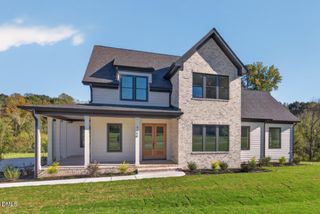
2347 Grady Ridge Way, Hillsborough, NC 27278
- 4 beds |
- 5 baths |
- 4,041 sqft
 Single-Family Home
 Built in 2025
 2.63acre lot
 2 car garage
 $444/sqft
 Listed 1 month ago
Property Description
Anything but ordinary. Set on 2.63 private, wooded acres, this distinctive 4,041 SF custom home by Overlook Homes pairs thoughtful design with exceptional craftsmanship and a floor plan designed for how people actually live. Warm, honest materials, custom white oak cabinetry and millwork, walls of glass, and unexpected design details give this home a personality all its own. The showstopping kitchen features luxury appliances, Calacatta stone, and a full scullery, while 4 bedrooms and 4.5 baths include a main-level guest suite and a 2nd-floor vaulted primary retreat with a spacious, thoughtfully designed walk-in closet and a spectacular, light-filled walk-in shower. A dramatic loft and cathedral-ceiling bonus room offer incredible flexibility. Outside, preserved hardwoods create remarkable privacy, with hardscape patios, covered porches, generous guest parking, a retractable Phantom Screen that transforms the rear porch into screened-in living space, and an oversized 2-car garage.
- Listing Status:
- Active
- Date Added:
- September 30, 2026
- Data Last Updated:
- October 23, 2026 at 6:40PM
- Listing Office:
- Simmons Realty Group : 919-622-1060
- Listing Agent:
- Betsy Simmons : 919-622-1060
- MLS ID:
- 10192969

- General: Private YardRain GuttersIn Parade of Homes
- Style: ContemporaryModernTransitional
- Other Structures: Front PorchRear PorchScreenedPatioSee Remarks
- Parking: AttachedConcreteElectric Vehicle Charging Station(s)Garage Faces SideGarageGarage Door OpenerInside EntranceKitchen LevelOversizedPavedParking Pad
- Roofing: Metal
- Windows: Double Pane WindowsInsulated WindowsScreensSkylight(s)
- General: BlockLap SidingSpray Foam InsulationVertical Siding2BlockCrawlspace
- Originating MLS: Doorify MLS
- County: Orange
- Zoning: 2 GRADY BROWN LLC P127/329863461226
- View: Trees/Woods
- Utilities: Electricity ConnectedUnderground UtilitiesWater ConnectedSeptic Connected
- Water: Well
- Sewer: Septic Tank
- Source: Doorify MLS
This listing courtesy of Betsy Simmons , Simmons Realty Group
Monthly Payment
- Principal & Interest $
- Property Taxes $
- Home Insurance $
- VA Funding Fee $

Location
Similar Listing