2729 Orange Grove Road, Hillsborough, NC 27278
- 3 beds |
- 2 baths |
- 1,510 sqft
 Single-Family Home
 Built in 1971
 1.01acre lot
 1 car garage
 $258/sqft
 Listed 14 days ago
Property Description
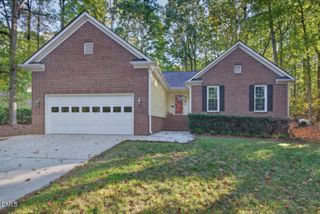
Set on just over 1 acre in Hillsborough! No HOA. No restrictive covenants. This recently updated brick ranch home gives you rare freedom: park the boat or RV, plant a big garden, or simply just have some extra space from your neighbors. Major updates include new HVAC (2020), new interior paint (2020), new bathroom remodel (2020), new laminate and carpet flooring (2020), and new garage door (2023). Inside, every detail has been upgraded to today's standards and colors. Natural light fills the open layout, with both a living room and a family room featuring a warm gas log fireplace, perfect for entertaining. The kitchen is the heart of the home, with white cabinets, quartz countertops, a stylish tile backsplash, and newer stainless-steel appliances (2020). Newer wood laminate floors and carpet for flow throughout, complemented by sleek tiled bathrooms. Outside, a detached 1-car garage with electricity, and an workshop or storage shed are ready for projects, hobbies, and all your toys. You get easy highway access and a short drive to Duke, UNC and RTP. Space, freedom, and modern upgrades come together in one picture-perfect home!
- Listing Status:
- Active
- Data Last Updated:
- November 12, 2026 at 5:18AM
- Listing Office:
- Keller Williams Legacy : 919-439-2105
- Listing Agent:
- Camron Despain : 208-514-6166
- MLS ID:
- 10200767
- General: StorageShed(s)StorageWorkshop
- Style: Ranch
- Other Structures: Shed(s)StorageWorkshopDeckPatio
- Parking: Garage
- Roofing: Shingle
- General: Brick1Crawlspace
- Originating MLS: AMLSNC_TRIANGLE
- County: Orange
- Zoning: P/O 66-75 Compton Terrell9863144088
- Water: Public
- Sewer: Septic Tank
- Source: AMLSNC_TRIANGLE
This listing courtesy of Camron Despain , Keller Williams Legacy
Monthly Payment
- Principal & Interest $
- Property Taxes $
- Home Insurance $
- VA Funding Fee $