300 Jones Avenue, Hillsborough, NC 27278
- 2 beds |
- 2 baths |
- 1,120 sqft
 Single-Family Home
  Built in 1915
  0.34acre lot
 —— car garage
  $442/sqft
  Listed 1 month ago
Property Description
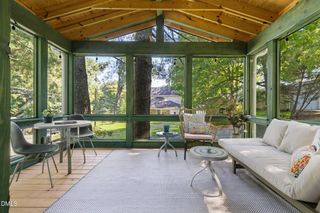
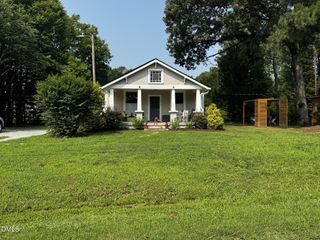
Some might call it an urban homestead. Others will call it eccentric minimalism. But everyone will call it what it is: a little slice of utopia in West Hillsborough. Built in 1915 and tucked between two quiet streets just a stone's throw from historic downtown, this two-bedroom, two-bath home has plenty of history without asking you to live in the past. Updated plumbing and electrical are already in place, while inside, things stay wonderfully simple: a split-bedroom floor plan with an en suite bath for each bedroom, 9 foot ceilings, wood floors throughout much of the home, fresh paint, a dedicated dining room, roomy eat-in kitchen with gas range, gas fireplace, screened porch, dedicated laundry, and even a root cellar for extra storage. But the real star of the show? Step out the back door. Beyond the white picket fence is a lovingly cultivated landscape that has been years in the making. Muscadine vines climb the fence. Roses, jasmine, hydrangeas, and azaleas bloom throughout the property. Then there's the orchard: apples, plums, peaches, pears, persimmons, almonds, mulberries, blackberries, raspberries, kiwi, pineapple guava, and more. There's a chicken coop (with chickens!), composting area, wired potting shed and workshop, outdoor shower, and an elaborate rainwater collection system with two cisterns capable of collecting up to 500 gallons for irrigation. And there's still room for what might come next. Access to Allen Ruffin is already established and prior plans—though currently expired—were permitted for an approximately 550-square-foot accessory dwelling unit with its own entrance. Have you always dreamed about a guest house? An in-law suite? Studio? Greenhouse? A quiet place to write the Great American Novel? Bring your imagination and explore the possibilities. The existing home is comfortable and move-in ready to enjoy as it is, offering a refreshingly simple canvas for whatever your taste and imagination dictate. Walk to Eno Mountain. Wander into the West End for pizza and frozen custard. Head downtown to Yonder or the farmer's market. Or simply stay home, pick some berries, collect a few eggs, and find a nice, shady spot to read a book beneath the trees. It turns out you can have a little bit of country right smack dab in the middle of West Hillsborough. The electrical and plumbing have been updated and the foundation has been reinforced over time. This home was originally built in 1915 and has been lovingly maintained and is being sold as-is. It is charming and move-in ready. Not a fixer-upper, more like a decorator-upper
- Listing Status:
- Active
- Date Added:
- September 18, 2026
- Data Last Updated:
- September 22, 2026 at 11:42PM
- Listing Office:
- Fathom Realty NC, LLC : 888-455-6040
- Listing Agent:
- Lana Pierce : 919-236-9265
- MLS ID:
- 10187814

- General: Awning(s)Fire PitGardenOutdoor ShowerPrivate YardRain Barrel/Cistern(s)Rain GuttersFenced YardPoultry CoopShed(s)
- Style: Cottage
- Other Structures: Poultry CoopShed(s)Front PorchScreened
- Parking: Detached CarportDrivewayPavedParking spaces: 2
- Roofing: Metal
- Windows: Blinds
- General: Aluminum Siding1BlockCrawlspace
- Road/Access: City Street
- Originating MLS: Doorify MLS
- County: Orange
- Zoning: R15126 & 142 West Hill Prop P2/729864542918
- View: Neighborhood
- Fencing: Back YardChain LinkFencedFront YardGatePartialWood
- Utilities: Electricity ConnectedNatural Gas ConnectedSewer ConnectedWater Connected
- Water: CisternPublicSee Remarks
- Sewer: Public Sewer
- Source: Doorify MLS
This listing courtesy of Lana Pierce , Fathom Realty NC, LLC
Monthly Payment
- Principal & Interest $
- Property Taxes $
- Home Insurance $
- VA Funding Fee $

Location
Similar Listings Nearby