$995,000
311 W Orange Street, Hillsborough, NC 27278
- 4 beds |
- 5 baths |
- 3,075 sqft
 Single-Family Home
 Built in 2026
 0.5acre lot
 2 car garage
 $324/sqft
 Listed 17 hours ago
Property Description
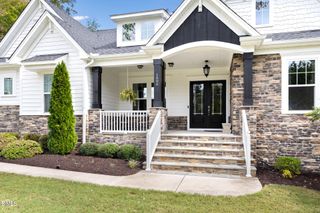
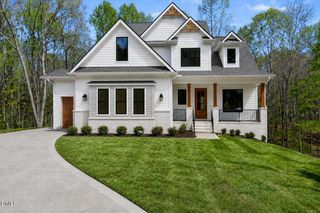
New 4-bedroom, 4.5-bath home under construction in Hillsborough's Historic District, a half mile from downtown, on a wooded half acre. Main-level primary suite, 10' ceilings, hardwood, gas fireplace with built-ins, white oak and quartz kitchen, screened porch, bonus room and 2-car garage. Built by Hoeken Design Build. For details or a private showing, contact Reid Hunter at 803-237-8243.
- Listing Status:
- Active
- Data Last Updated:
- October 23, 2026 at 10:18PM
- Listing Office:
- Realty Raleigh : 919-741-2541
- Listing Agent:
- Reid Maxwell Hunter : 803-237-8243
- MLS ID:
- 10199945
- General: LightingRain GuttersSmart Lock(s)
- Style: Traditional
- Other Structures: PorchFront PorchRear PorchScreenedCovered
- Parking: AttachedConcreteDrivewayGarage Faces FrontGarageGarage Door Opener
- Roofing: ArchitecturalMetalShingle
- Windows: Double Pane WindowsInsulated WindowsLow-Emissivity WindowsScreens
- General: Batts InsulationBlown-In InsulationBoard & Batten SidingBrickFiber CementFrameHardiPlank TypeRadiant Barrier2BlockBrick/MortarCrawlspace
- Road/Access: City Street
- Originating MLS: AMLSNC_TRIANGLE
- County: Orange
- Zoning: A Sherwin Thomas Day P51/519864883297
- View: Trees/WoodsView
- Fencing: None
- Utilities: Cable AvailableElectricity AvailableNatural Gas AvailablePhone AvailableWater Available
- Water: Public
- Sewer: Septic Tank
- Source: AMLSNC_TRIANGLE
This listing courtesy of Reid Maxwell Hunter , Realty Raleigh
Monthly Payment
$Est. Payment
- Principal & Interest $
- Property Taxes $
- Home Insurance $
- VA Funding Fee $