501 N Churton Street, Hillsborough, NC 27278
- 3 beds |
- 3 baths |
- 2,705 sqft
 Single-Family Home
  Built in 1978
  0.38acre lot
 2 car garage
  $240/sqft
  Listed 1 month ago
Property Description
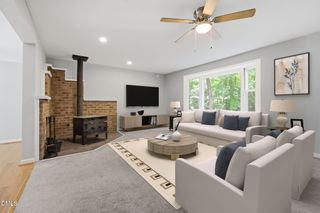
Welcome to this spacious 3-bedroom, 3-full-bath brick ranch, built in 1978 and located in Historic Hillsborough. This home is filled with character, generous living spaces, and unique features throughout. The inviting dining room opens through French doors to a comfortable living room featuring a fireplace and custom cabinetry. The large eat-in kitchen offers plenty of room to gather, with a center island, pantry with rotating shelving, gas range, wall oven, stainless steel refrigerator, and a charming vintage coal-burning heater that adds a distinctive touch. A large two-car garage provides excellent parking and storage, while the full basement offers even more possibilities. Partially finished and entirely heated and cooled, the basement provides flexible space for recreation, hobbies, a home office, storage, or future expansion. With great spaces inside and out and a location just minutes from downtown Hillsborough, across from Town Hall, this classic brick ranch offers room to spread out, convenient access to town, and plenty of potential to make it your own.
- Listing Status:
- Active
- Data Last Updated:
- September 22, 2026 at 7:18PM
- Listing Office:
- Keller Williams Central : 336-227-4433
- Listing Agent:
- Melissa H White : 919-304-2323
- MLS ID:
- 10187272
- General: Storage
- Style: Ranch
- Other Structures: Porch
- Parking: AttachedConcreteDrivewayGarage
- Roofing: Shingle
- General: Brick Veneer1Permanent
- Road/Access: City Street
- Originating MLS: AMLSNC_TRIANGLE
- County: Orange
- Zoning: Cor Churton & Orange9874083533
- Water: Public
- Sewer: Public Sewer
- Source: AMLSNC_TRIANGLE
This listing courtesy of Melissa H White , Keller Williams Central
Monthly Payment
- Principal & Interest $
- Property Taxes $
- Home Insurance $
- VA Funding Fee $