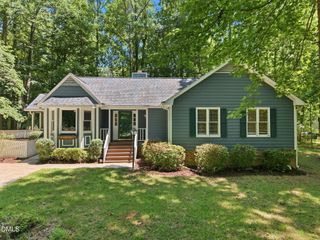
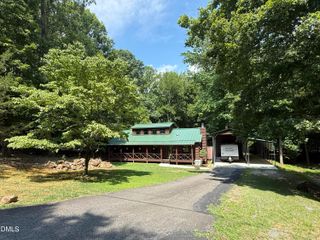
521 Terrell Road, Hillsborough, NC 27278
- 3 beds |
- 3 baths |
- 1,742 sqft
 Single-Family Home
  Built in 2023
  9,148sqft lot
 —— car garage
  $258/sqft
  Listed 3 days ago
Property Description
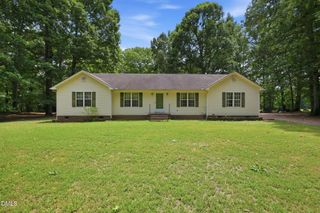
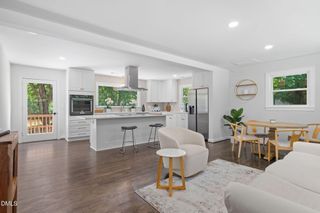
Move-in ready, this inviting home offers an open floor plan designed for comfortable everyday living and effortless entertaining. The spacious living area flows seamlessly into the kitchen and dining spaces, creating a bright and welcoming atmosphere. The kitchen provides plenty of cabinet and counter space, making meal preparation and gatherings a breeze. The second level primary suite offers a relaxing retreat, while the additional bedrooms provide flexibility for guests, a home office, hobbies, or other needs. Thoughtful finishes and a functional layout make this home easy to enjoy from the moment you arrive. Step outside to a fully fenced backyard with patio, offering space for outdoor dining, gardening, recreation, or simply relaxing in your own private setting. Whether hosting, enjoying quiet evenings outdoors, or spending time with pets, this backyard is ready to fit a variety of lifestyles. Conveniently located in Hillsborough, you'll enjoy easy access to shopping, dining, parks, schools, and major commuting routes while still appreciating the charm and character of the surrounding area. If you've been searching for a home that combines move-in ready convenience, an open layout, and inviting indoor and outdoor living spaces, this is one you won't want to miss. Schedule your showing today and discover all this property has to offer.
- Listing Status:
- Active
- Date Added:
- July 24, 2026
- Data Last Updated:
- July 27, 2026 at 2:42PM
- Listing Office:
- Redfin Corporation : 919-816-5981
- Listing Agent:
- Aljerald Dantwan Butcher : 252-673-3236
- MLS ID:
- 10182204

- Style: Transitional
- Other Structures: Front PorchPatioCovered
- Parking: Driveway
- Roofing: Shingle
- General: Fiber Cement2Permanent
- Originating MLS: Doorify MLS
- County: Orange
- Zoning: R102 James J Freeland Et Al9864691823
- Fencing: Fenced
- Water: Public
- Sewer: Public Sewer
- Source: Doorify MLS
This listing courtesy of Aljerald Dantwan Butcher , Redfin Corporation
Monthly Payment
- Principal & Interest $
- Property Taxes $
- Home Insurance $
- VA Funding Fee $

Location
Similar Listings Nearby