108 Cassidy Lane, Holly Ridge, NC 28445
- 4 beds |
- 2 baths |
- 2,394 sqft
 Single-Family Home
  Built in 2022
  9,583sqft lot
 2 car garage
  $171/sqft
  Listed 20 days ago
Property Description
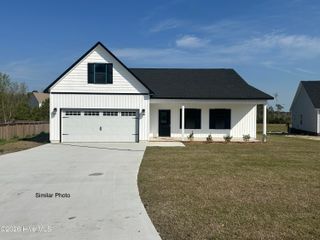
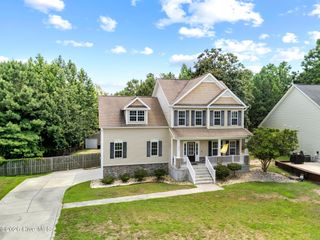
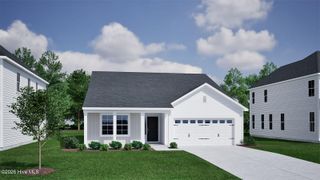
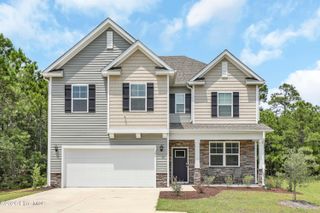
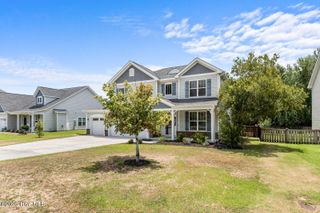
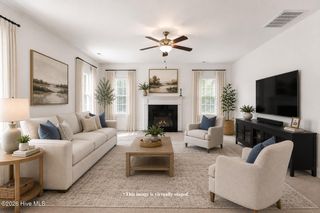
Welcome to 108 Cassidy Lane in Holly Ridge, NC , a beautifully maintained 4-bedroom, 2-bathroom home offering comfort, style, and thoughtful upgrades on a desirable corner lot. This spacious residence features an open and inviting layout with a versatile upstairs flex room, perfect for a home office, playroom, guest space, or media area. The home showcases new waterproof core LVP flooring just installed July 2026, creating a durable and stylish living environment. The kitchen features stainless steel appliances and provides the perfect space for everyday living and entertaining. Enjoy the outdoors from the screened-in patio overlooking the fully fenced backyard, offering privacy and a great space for relaxing, pets, or gatherings. Conveniently located in Holly Ridge, this home is close to Surf City beaches, Sneads Ferry, Camp Lejeune, and is ideally situated between Jacksonville and Wilmington. Enjoy easy access to coastal attractions, shopping, dining, military bases, and all that Southeastern North Carolina has to offer. With four bedrooms, a flexible upstairs living space, fenced backyard, screened porch, corner lot location, updated flooring, and desirable coastal location, 108 Cassidy Lane is move-in ready and waiting for its next owner. Schedule your showing today!
- Listing Status:
- Active
- Date Added:
- July 23, 2026
- Data Last Updated:
- August 12, 2026 at 6:15PM
- Listing Office:
- Maven Properties : 910-939-0484
- MLS ID:
- 100591063

- General: Cluster Mailboxes
- Other Structures: PorchScreenedPatioCovered
- Parking: ConcreteOn SitePavedParking spaces: 2
- Roofing: Architectural Shingle
- General: Vinyl SidingWood FrameOne and One HalfSlab
- Road/Access: Private RoadMaintainedPavedSee Remarks
- HOA Amenities: Maintenance Common AreasMaintenance RoadsSidewalksStreet LightsTrash790.44Annually
- Originating MLS: Hive MLS
- School District: Onslow
- County: Onslow
- Zoning: R-8ML64 FOLKSTONE HEIGHTS761e-64
- View: None
- Fencing: PrivacyBack Yard
- Utilities: Sewer ConnectedWater Connected
- Water: Public
- Sewer: Onslow Sewer Authority
- Source: Hive MLS
This listing courtesy of Maven Properties
Monthly Payment
- Principal & Interest $
- Property Taxes $
- Home Insurance $
- VA Funding Fee $