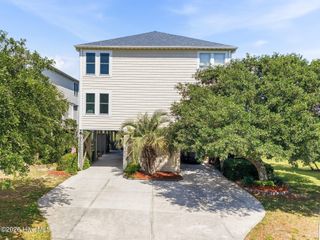
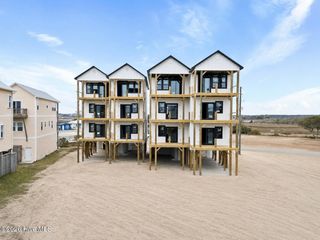
122 Shell Road, Holly Ridge, NC 28445
- 3 beds |
- 4 baths |
- 2,054 sqft
 Town Home
  Built in 2024
  8,712sqft lot
 —— car garage
  $389/sqft
  Listed 1 year ago
Property Description
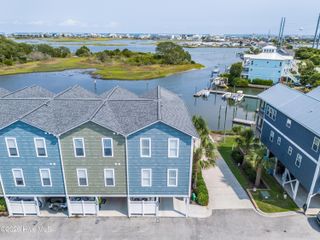
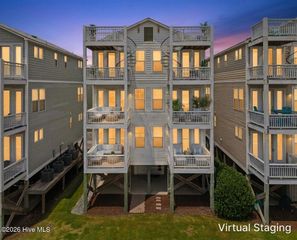
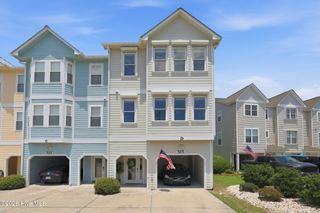
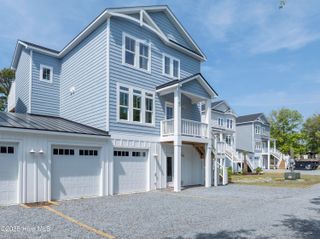
Live the Coastal Dream in Surf City, NC - Move-In Ready New Construction Townhomes! Have you ever dreamed of owning a piece of paradise? These stunning new construction townhomes in the heart of Surf City, North Carolina, offer the perfect blend of luxury, comfort, and oceanfront charm and are ready for immediate move-in! Each spacious unit features: 3 Bedrooms + 4 Bathrooms, Versatile Office or Flex Space, Private Deeded Beach Access directly across the street. Thoughtfully designed with high-end upgrades, including: Quartz Countertops, Shaker-Style Cabinetry with Soft-Close Drawers, Luxury Vinyl Plank (LVP) Flooring, Stainless Steel Appliances, Elevator for Easy Access, Modern Tile Showers, Outdoor Shower, Oversized Rocking Chair Porch, perfect for relaxing and enjoying coastal breezes. Whether you're looking for a primary residence, second home, or short-term rental investment, these townhomes check every box. With beautiful coastal-inspired finishes and luxurious touches throughout, this is true beachside living at its finest. Incentives available! Seller is offering qualified buyers a rate buydown to as low as 5.99% when financing through the seller's preferred lender, or a $25,000 seller concession at closing, which the buyer may apply toward closing costs, an interest rate buydown, or a combination of both, subject to lender guidelines and buyer qualification. Offer is subject to conditions and restrictions. Seller reserves the right to withdraw or modify this offer at any time. Interest rates are subject to change without notice.
- Listing Status:
- Active
- Date Added:
- November 8, 2025
- Data Last Updated:
- August 12, 2026 at 8:15PM
- Listing Office:
- FAB Real Estate Services : 919-262-6828
- MLS ID:
- 100474523

- Other Structures: Porch
- Parking: On SiteParking spaces: 0
- Roofing: Shingle
- General: Vinyl SidingWood FrameTwoOtherPilings
- Road/Access: City StreetState RoadPavedSee Remarks
- HOA Amenities: See Remarks1400.0Annually
- Originating MLS: Hive MLS
- County: Pender
- Zoning: R-10TBD000000
- View: Sound
- Fencing: None
- Utilities: Sewer AvailableWater Available
- Water: Public
- Sewer: Municipal Sewer
- Source: Hive MLS
This listing courtesy of FAB Real Estate Services
Monthly Payment
- Principal & Interest $
- Property Taxes $
- Home Insurance $
- VA Funding Fee $