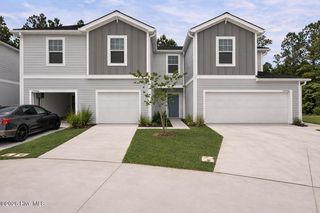
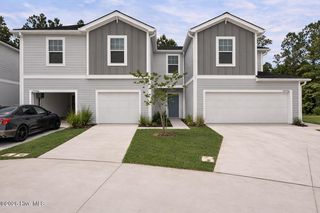
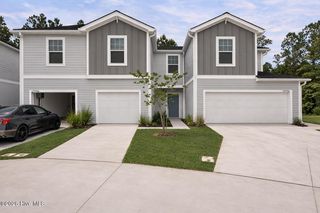
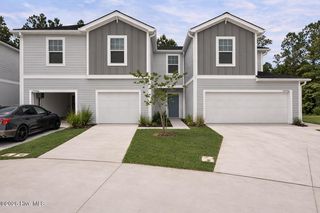
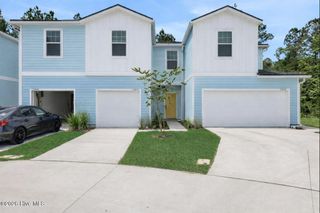
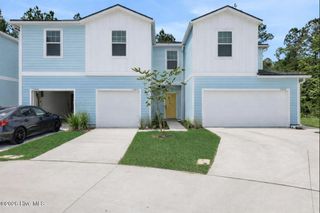
244 Senna Drive, Holly Ridge, NC 28445
- 3 beds |
- 3 baths |
- 1,373 sqft
 Town Home
  Built in 2026
  1,742sqft lot
 2 car garage
  $205/sqft
  Listed 5 days ago
Property Description
''Welcome to Watercrest townhome in Gateway Commons, where comfort and convenience come together in this 3-bedroom, 2.5-bath townhome. Holly Ridge's central location provides convenient access to Wilmington, Jacksonville, and the beaches of New Hanover, Pender, and Onslow counties. Inside, an open floor plan with luxury vinyl plank flooring creates a bright and functional living space. The contemporary kitchen features chrome plumbing finishes, generous counter space, and an easy flow into the dining and living areas. The primary suite offers a private bath with a dual vanity, while two additional bedrooms provide flexible options for guests, work-from-home space, or hobbies. Plush carpeting enhances the comfort of the second floor. A private patio offers space to enjoy the outdoors, and the attached two-car garage provides convenient parking and storage. The included Quick Move-In Package features a washer and dryer, kitchen appliances, blinds, and a garage door opener for added convenience.''
- Listing Status:
- Active
- Date Added:
- August 9, 2026
- Data Last Updated:
- August 12, 2026 at 7:18PM
- Listing Office:
- Dream Finders Realty LLC : 910-486-4864
- MLS ID:
- 100594999

- General: End UnitKennel/Dog Run
- Other Structures: Kennel/Dog RunPatio
- Pool: None
- Parking: Garage Faces FrontAdditional ParkingConcreteGarage Door OpenerGarageParking spaces: 2
- Roofing: Architectural Shingle
- General: Vinyl SidingWood FrameEnd UnitTwoSlab
- Road/Access: Private RoadAsphaltSee Remarks
- HOA Amenities: Maintenance Common AreasPicnic AreaTrash1080.0Annually
- Originating MLS: Hive MLS
- School District: Onslow
- County: Onslow
- Zoning: NB/R-5AL11-GATEWAY COMMONS PH1178408
- View: None
- Fencing: Vinyl
- Utilities: Cable AvailableSewer ConnectedWater Connected
- Water: Public
- Sewer: Municipal SewerOnslow Sewer Authority
- Source: Hive MLS
This listing courtesy of Dream Finders Realty LLC
Monthly Payment
- Principal & Interest $
- Property Taxes $
- Home Insurance $
- VA Funding Fee $