363 Belvedere Drive, Holly Ridge, NC 28445
- 4 beds |
- 3 baths |
- 2,445 sqft
 Single-Family Home
  Built in 2015
  7,841sqft lot
 —— car garage
  $1/sqft
  Listed 1 month ago
Property Description
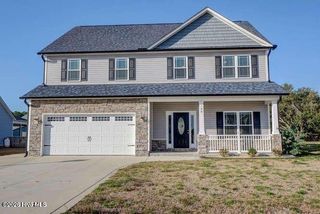
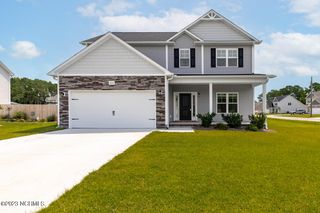
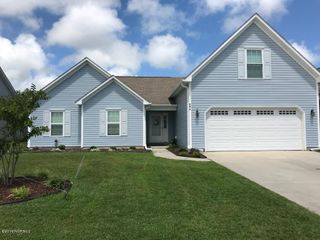
Available July 2026; for Long Term. NO ANIMALS (no exceptions) Unfurnished. Rent includes: Landscaping/Mowing, Quarterly Pest Control and Quarterly HVAC filter change service. About 10 minutes to Topsail Island, Four Major Grocery Stores and lots of shopping and restaurants nearby. Beautiful Home backing up to the woods in the charming community of the Neighborhoods of Holly Ridge. Three Bedrooms with a possible 4th bedroom, Bonus, Flex Space. Cute front porch just right to watch the kids play and wave at your neighbors as they walk by. The Foyer opens into the Formal Dining Room and has a half bath. On the back side of the home is the living room with a decorative fireplace with plenty of room for your furniture. An Architects delight archway divider separates the living room from the Kitchen and Breakfast area but still keeps the Openness in the area. The Kitchen has a huge center Island and a Pantry that is convenient for cooking and serving. Spacious Bedroom awaits you upstairs with a full-length bath and closet to delight anyone; lots of room. A separate Shower and Soaking Tub for relaxing. The Bonus Room could easily be converted into a fourth bedroom with only a short knee wall dividing it off the stairs. And yes, the laundry room is upstairs with the other two spacious bedrooms and hallway bath. There is a privacy fence separating both sides of the house, but the yard remains open to the wooded area so that you feel like your property keeps going. Many species of birds, squirrels, and bunnies have been spotted in the backyard which is great for entertaining with a large patio and fire pit. Holly Ridge is in the center of Jacksonville and Wilmington and very close to Camp Lejeune.
- Listing Status:
- Active
- Date Added:
- June 23, 2026
- Data Last Updated:
- August 13, 2026 at 2:17AM
- Listing Office:
- SeaShore Realty Group, Inc. : 910-328-3400
- MLS ID:
- 100583614

- General: None
- Other Structures: PorchPatio
- Pool: None
- Parking: Garage Faces FrontAttachedConcreteGarage Door OpenerParking spaces: 2
- General: Vinyl SidingWood FrameTwo
- Road/Access: City StreetMaintainedPavedSee Remarks
- HOA Amenities: Maintenance Common AreasManagementParkSidewalksStreet LightsTaxes
- Originating MLS: Hive MLS
- School District: Onslow
- County: Onslow
- Zoning: 735f-5
- View: None
- Fencing: PartialBack YardWood
- Water: Public
- Sewer: Municipal SewerOnslow Sewer Authority
- Source: Hive MLS
This listing courtesy of SeaShore Realty Group, Inc.
Monthly Payment
- Principal & Interest $
- Property Taxes $
- Home Insurance $
- VA Funding Fee $