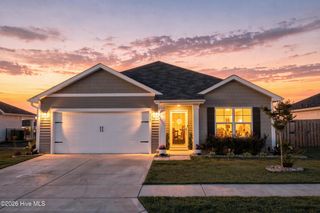
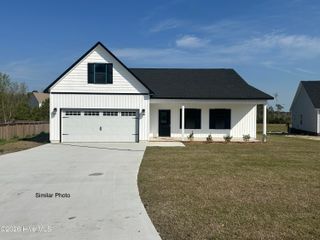
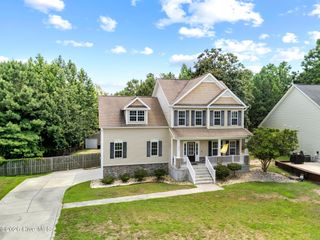
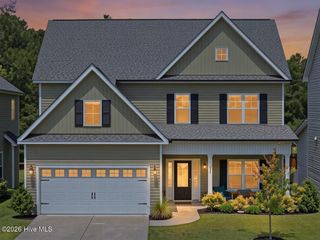
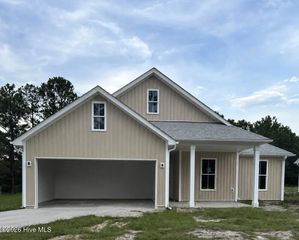
504 Airlie Vista Lane, Holly Ridge, NC 28445
- 4 beds |
- 3 baths |
- 1,974 sqft
 Single-Family Home
  Built in 2021
  8,276sqft lot
 2 car garage
  $233/sqft
  Listed 2 months ago
Property Description
Modern, bright, and designed for easy coastal living, 504 Airlie Vista offers the space, comfort, and location you've been looking for. The open-concept floor plan creates a seamless flow between the kitchen, dining, and living areas, while an abundance of natural light keeps the home feeling bright and inviting. With spacious living areas and plenty of room to spread out, this home is equally suited for everyday life and entertaining. Step outside to the private backyard, offering a great setting for grilling, gathering with friends, playtime, or simply relaxing outdoors. Located in Waterside, one of Surf City's popular golf cart-friendly communities, residents enjoy an impressive lineup of amenities including a resort-style pool, clubhouse, playground, tennis courts, pickleball courts, volleyball, and more. And the location is hard to beat! You're approximately 2 miles from Surf City Beach and less than a mile from local coffee shops, restaurants, ice cream, entertainment, and everyday conveniences. Walk, bike, or hop on the golf cart and enjoy everything Surf City has to offer. Situated within the sought-after Surf City and Topsail school district, 504 Airlie Vista is an excellent option for a primary residence, coastal getaway, or investment property. Beach days, golf cart rides, neighborhood amenities, and coastal living are all right outside your door.
- Listing Status:
- Active
- Date Added:
- July 15, 2026
- Data Last Updated:
- August 12, 2026 at 8:15PM
- Listing Office:
- Nest Realty : 910-550-2788
- MLS ID:
- 100580009

- Other Structures: Front PorchPatioCovered
- Pool: None
- Parking: Garage Faces FrontOn SitePavedGarageParking spaces: 2
- Roofing: Shingle
- General: BrickVinyl SidingWood FrameTwoSlab
- Road/Access: City StreetState RoadPavedSee Remarks
- HOA Amenities: ClubhouseCommunity PoolMaintenance Common AreasManagementSidewalksStreet LightsTrail(s)960.0Annually
- Originating MLS: Hive MLS
- County: Pender
- Zoning: INCORPLt 112 Pb 66/108 Waterside Ph 2Waterside4235-45-9703-0000
- View: None
- Fencing: Back YardWood
- Utilities: Sewer AvailableWater Available
- Water: Public
- Sewer: Municipal Sewer
- Source: Hive MLS
This listing courtesy of Nest Realty
Monthly Payment
- Principal & Interest $
- Property Taxes $
- Home Insurance $
- VA Funding Fee $

 New - 2 days ago