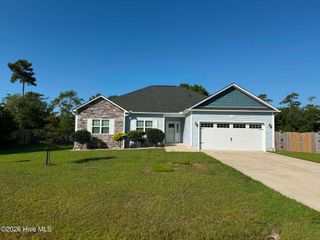
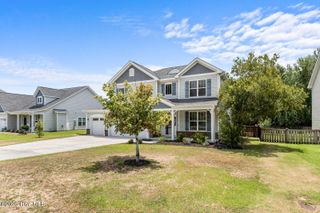
508 Sea Ray Cove, Holly Ridge, NC 28445
- 3 beds |
- 3 baths |
- 2,140 sqft
 Single-Family Home
  Built in 2026
  1.53acre lot
 2 car garage
  $179/sqft
  Listed 5 months ago
Property Description
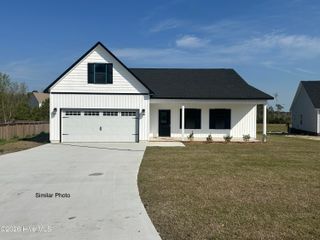
SELLER IS OFFERING $3,000 ''USE AS YOU CHOOSE'' Preferred lender is offering incentives for qualified homebuyers, including a 1% lender credit to be applied toward the borrower's closing costs at no additional charge. These incentives are available only when using the preferred lender and may not be combined with other offers. Please contact the listing agent for details and preferred lender information ***Home at PERMIT stage***From the front porch to the custom landscaping, you're bound to fall in love with the curb appeal that this home offers. Boasting over 2100 heated square feet, The Carson floor plan is one of Atlantic Construction's most desired larger floor plans. As you step into the foyer, you're greeted by the adjoining dining room. The Living room, centered by an electric fireplace and blanketed by natural sunlight, is open to the kitchen. The food artist will enjoy the spacious kitchen equipped with the beautiful appliances to make any meal a joy, and plenty of cabinet space to stretch out. The kitchen is perfect for entertaining. The main level Master Bedroom has trey ceilings and spa-like Master Bathroom which includes a large soaking tub and double vanity. Moments to area shopping, dining, entertainment, and local Marine Corps base Camp Lejeune. ***Pictures are of Similar Home*** ***PHOTOS MAY OR MAY NOT SHOW UPGRADES
- Listing Status:
- Pending
- Date Added:
- March 6, 2026
- Data Last Updated:
- August 12, 2026 at 9:15PM
- Listing Office:
- Berkshire Hathaway HomeServices Carolina Premier Properties : 910-938-1976
- MLS ID:
- 100558626

- General: None
- Master Bedroom: Primary Living Area
- A/C: Central Air
- Heating: ElectricHeat PumpElectric
- Other Structures: Patio
- Parking: PavedParking spaces: 2
- Roofing: Architectural Shingle
- General: Vinyl SidingWood FrameTwoSlab
- Road/Access: PavedSee Remarks
- HOA Amenities: Maintenance Common Areas200.0Annually
- Originating MLS: Hive MLS
- School District: Onslow
- County: Onslow
- Zoning: RL73 TIDES END PH2 S2761c-42
- View: None
- Fencing: None
- Utilities: None
- Water: Public
- Sewer: Septic Tank
- Source: Hive MLS
This listing courtesy of Berkshire Hathaway HomeServices Carolina Premier Properties
Monthly Payment
- Principal & Interest $
- Property Taxes $
- Home Insurance $
- VA Funding Fee $