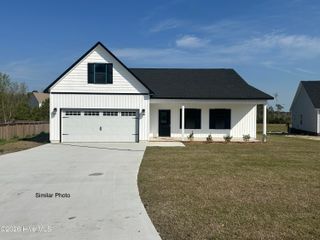
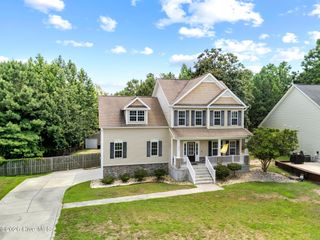
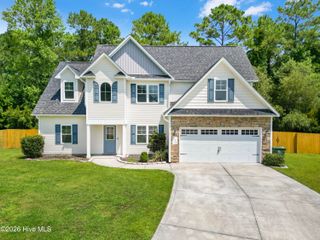
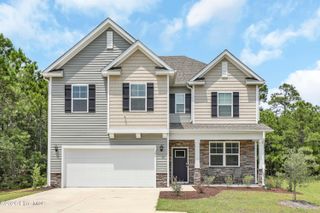
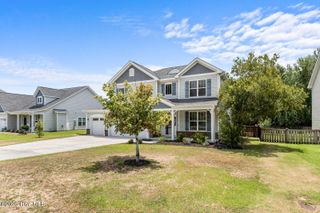
526 Birdsong Drive, Holly Ridge, NC 28445
- 3 beds |
- 2 baths |
- 2,170 sqft
 Single-Family Home
  Built in 2021
  8,276sqft lot
 2 car garage
  $184/sqft
  Listed 3 months ago
Property Description
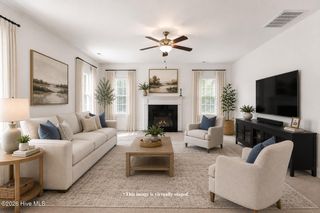
Custom Built Home with lots of upgrades; 3 Bedrooms and Two Full Baths Downstairs. Upstairs has an open are used as a Theatre Room. Addition Closets and Attic Space with HVAC system over garage. .Perfectly positioned for military buyers, this beautifully well-maintained Smart home in Holly Ridge offers a convenient drive to Camp Lejeune and MCAS New River, making it a practical option for active duty, civilian DoD, or contractors. The location also provides easy access to Jacksonville, Wilmington, and Topsail Island--ideal for balancing duty and downtime. The home features 3 bedrooms with a smart split floor plan, allowing added privacy for the owner's suite--great for varying schedules. An upstairs loft provides flexible space that works well as a home office, workout area, or guest space during visits. The open concept living area flows into the kitchen, which includes a center island, stainless steel appliances, and a large corner pantry for everyday efficiency. The owner's suite is located at the back of the home overlooking the fenced backyard and includes a dual vanity bath, 5 foot shower, and separate water closet. Outside, enjoy a covered rear porch and a private, fully fenced backyard with firepit--perfect for relaxing after duty or hosting gatherings. Gutters are already installed, adding move in ready value. This home offers comfort, functionality, and a location well aligned with military commuting needs. Floor Plan does NOT include the OPTIONAL 4th bedroom layout in the Bristol brochure under photos / documents.
- Listing Status:
- Pending
- Date Added:
- May 1, 2026
- Data Last Updated:
- August 12, 2026 at 10:16PM
- Listing Office:
- SeaShore Realty Group, Inc. : 910-328-3400
- MLS ID:
- 100570184

- General: Master DownstairsWalk-in Closet(s)Entrance FoyerPantryWalk-in ShowerBlinds/ShadesWalk-In Closet(s)
- Master Bedroom: Primary Living Area
- Appliances: Electric OvenBuilt-In MicrowaveRefrigeratorDishwasher
- Laundry: Laundry Room
- Basement: None
- Flooring: LVT/LVPCarpetVinyl
- A/C: Central AirZonedHeat Pump
- Heating: Heat PumpElectricZonedElectric
- General: Thermal Doors
- Other Structures: PorchPatioOpenCovered
- Parking: ConcreteOn SiteParking spaces: 2
- Roofing: Shingle
- Windows: Thermal Windows
- General: Vinyl SidingWood FrameOne and One HalfSlab
- Road/Access: MaintainedPavedSee Remarks
- HOA Amenities: Maintenance Common AreasMaintenance RoadsManagementSidewalksStreet LightsTaxes822.0Annually
- Originating MLS: Hive MLS
- School District: Onslow
- County: Onslow
- Zoning: R-8L13 Folkstone Heights 425804511228761e-13
- View: None
- Fencing: Back YardWood
- Utilities: Cable AvailableWater Connected
- Water: Public
- Sewer: Municipal Sewer
- Source: Hive MLS
This listing courtesy of SeaShore Realty Group, Inc.
Monthly Payment
- Principal & Interest $
- Property Taxes $
- Home Insurance $
- VA Funding Fee $