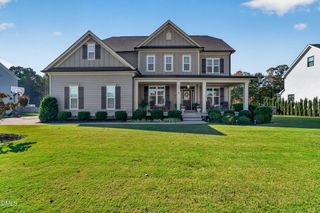
105 Gallant Pines Drive, Holly Springs, NC 27540
- 4 beds |
- 4 baths |
- 3,620 sqft
 Single-Family Home
 Built in 2026
 0.34acre lot
 3 car garage
 $272/sqft
 Listed 23 days ago
Property Description
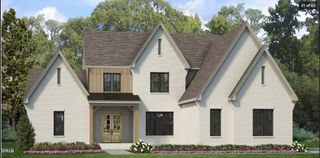
Stunning model home featuring custom trim work and designer paint throughout. The thoughtfully designed first floor offers a private study, formal dining room, spacious living room, gourmet kitchen, bright sunroom, and a guest suite perfect for visitors or multigenerational living. Upstairs, the luxurious primary suite boasts a spa-inspired deluxe bathroom with a vessel tub and an enormous walk-in closet with direct access to the laundry room for added convenience. Two additional bedrooms and a versatile loft provide plenty of space for family, guests, or recreation. This exceptional home blends elegance, comfort, and functionality in every detail. This is a lease-back opportunity. Please reach out for details.
- Listing Status:
- Active
- Data Last Updated:
- November 12, 2026 at 7:17AM
- Listing Office:
- Davidson Homes Realty, LLC : 919-475-4299
- Listing Agent:
- Amy C. King : 919-454-4714
- MLS ID:
- 10199368
- General: Rain Gutters
- Style: Traditional
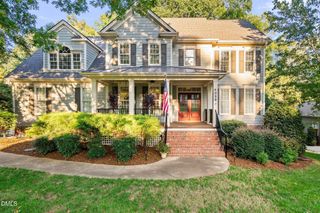
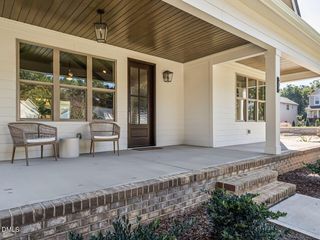
- Other Structures: Front PorchRear PorchDeckCovered
- Pool: Community
- Roofing: ArchitecturalShingle
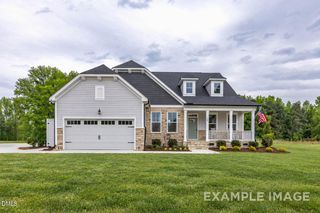
- General: Board & Batten SidingCement SidingStone Veneer2Raised
- HOA Amenities: ClubhouseDog ParkFitness CenterPlaygroundTennis Court(s)Monthly
- Originating MLS: AMLSNC_TRIANGLE
- County: Wake
- Zoning: LO40 ADDISON WEST BM2026-00954
- Water: Public
- Sewer: Public Sewer
- Source: AMLSNC_TRIANGLE
This listing courtesy of Amy C. King , Davidson Homes Realty, LLC
Monthly Payment
- Principal & Interest $
- Property Taxes $
- Home Insurance $
- VA Funding Fee $

 New - 1 day ago